画像生成
ランドスケープ
Nano Banana
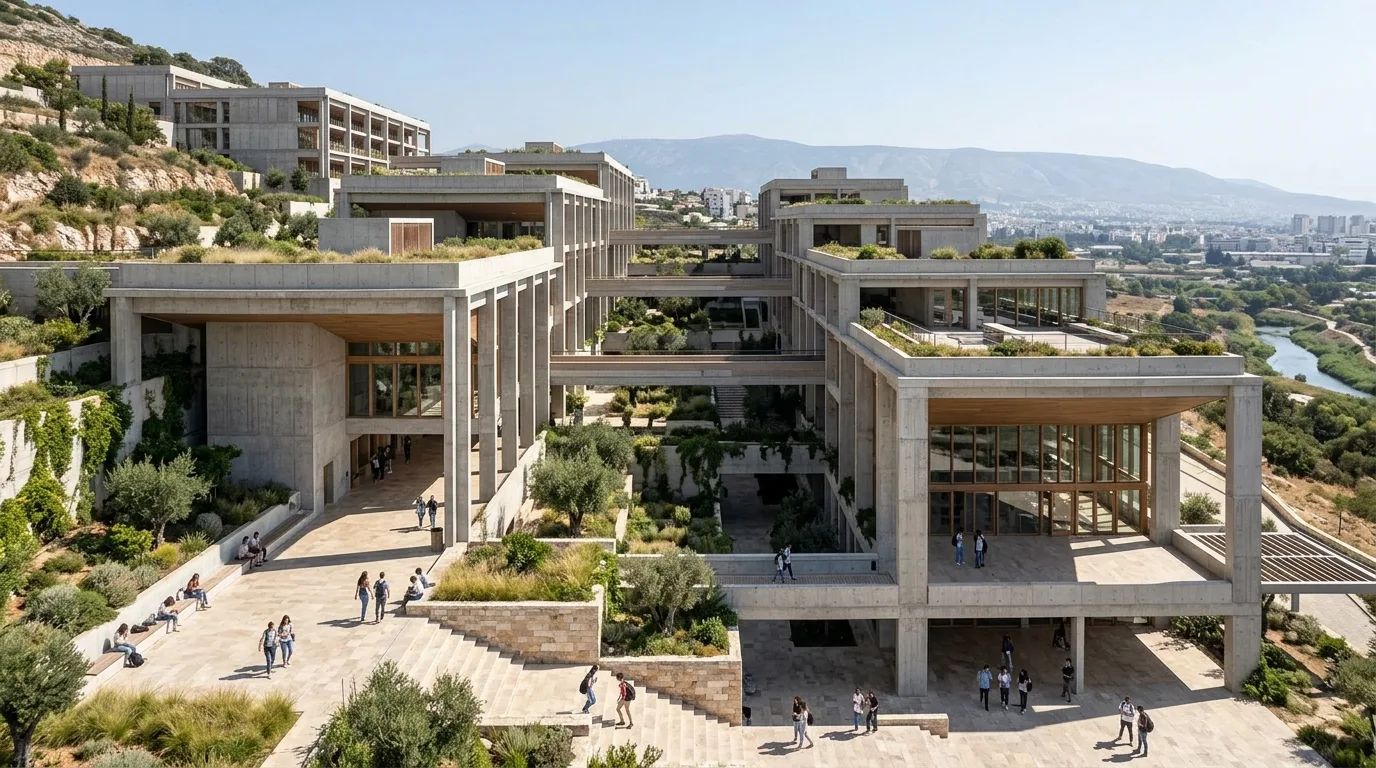
テラス式学術キャンパス:コンクリートのヴォリュームと連結されたアトリウム
プロンプト
Design a contemporary engineering campus inspired by Grafton Architects. Create a landscape-like academic complex composed of terraced concrete volumes, interconnected courtyards, shaded public plazas, elevated walkways, and deep structural frames responding to climate. Use exposed concrete, travertine, limestone, timber, glass, and restrained detailing. Heavy precast concrete volumes stepping back in terraces down a slope, planted courtyards cut between them at several levels, elevated walkways bridging the gaps, deep frames casting the plazas into shade, travertine paving and low grasses, soft Mediterranean daylight with strong frame shadows, elevated three-quarter view showing the section, 24mm tilt-shift lens, architectural photography, ultra photorealistic, 8K