画像生成
建築外観
Nano Banana
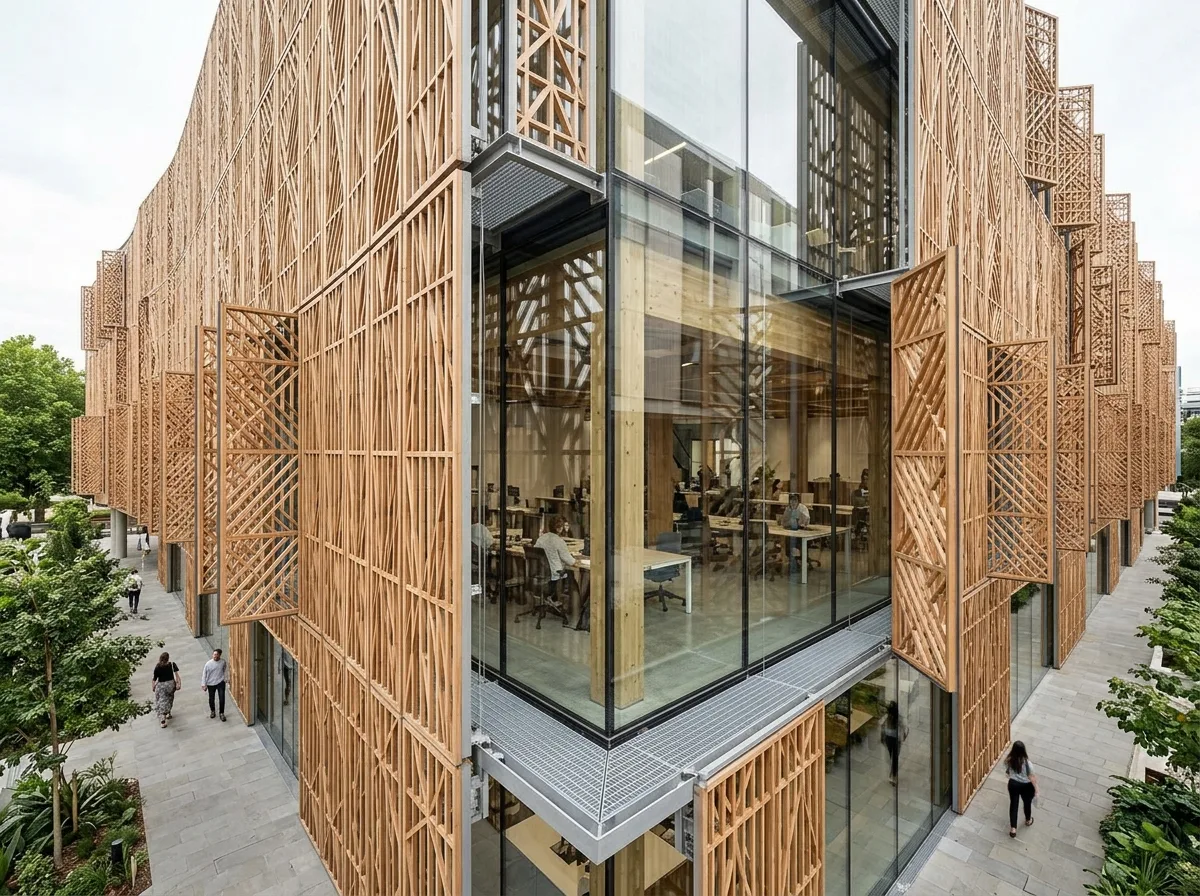
呼吸するダブルスキンファサード:木製ルーバーとダイナミックシェーディング
プロンプト
Design architecture with a breathable double-layer façade inspired by Shigeru Ban. Combine timber lattice screens, transparent curtain walls, natural ventilation strategies, and dynamic daylight control to create an environmentally responsive envelope. A fine timber lattice screen standing 900mm clear of a frameless glass curtain wall, some screen panels pivoted open, the ventilated cavity visible at the edge, interior floors legible through both layers, soft filtered daylight patterning the glass, oblique eye-level view along the façade, 35mm lens, architectural photography, ultra photorealistic, 8K





