画像生成
インテリア
Nano Banana
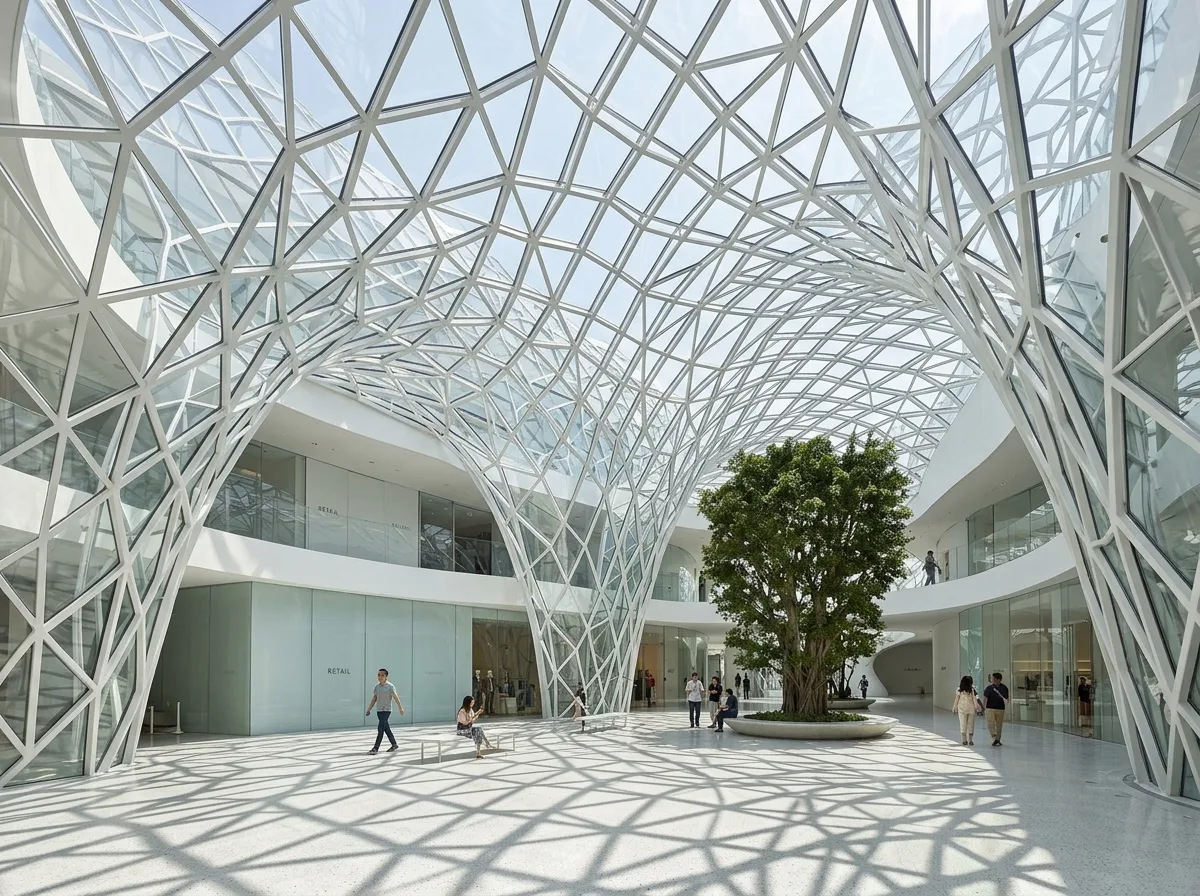
構造スキン・モールアトリウム:オーガニックラティス
プロンプト
Design a retail atrium interior in the manner of Toyo Ito, where the structure and the pattern are the same thing. Build the enclosure as a continuous web of slender white concrete or steel members forming an irregular organic lattice — no repeating grid, no visible columns and beams, just a flowing net of varying cell sizes that becomes denser where loads gather. Glaze the cells with clear glass so the lattice reads as a drawing against the sky. Keep the interior surfaces white and seamless, the floor in a pale polished terrazzo. Let the lattice cast a complex web of shadows across the floor that shifts through the day — the dominant visual event. Keep shopfronts and signage deliberately recessive: flush glass, minimal lettering, no colour. Add a few slender white benches and one large tree in a floor-level bed. Show bright daylight from above producing an intricate shadow pattern. Photorealistic, light, organic and structural, wide eye-level view looking up into the lattice.





