画像生成
インテリア
Nano Banana
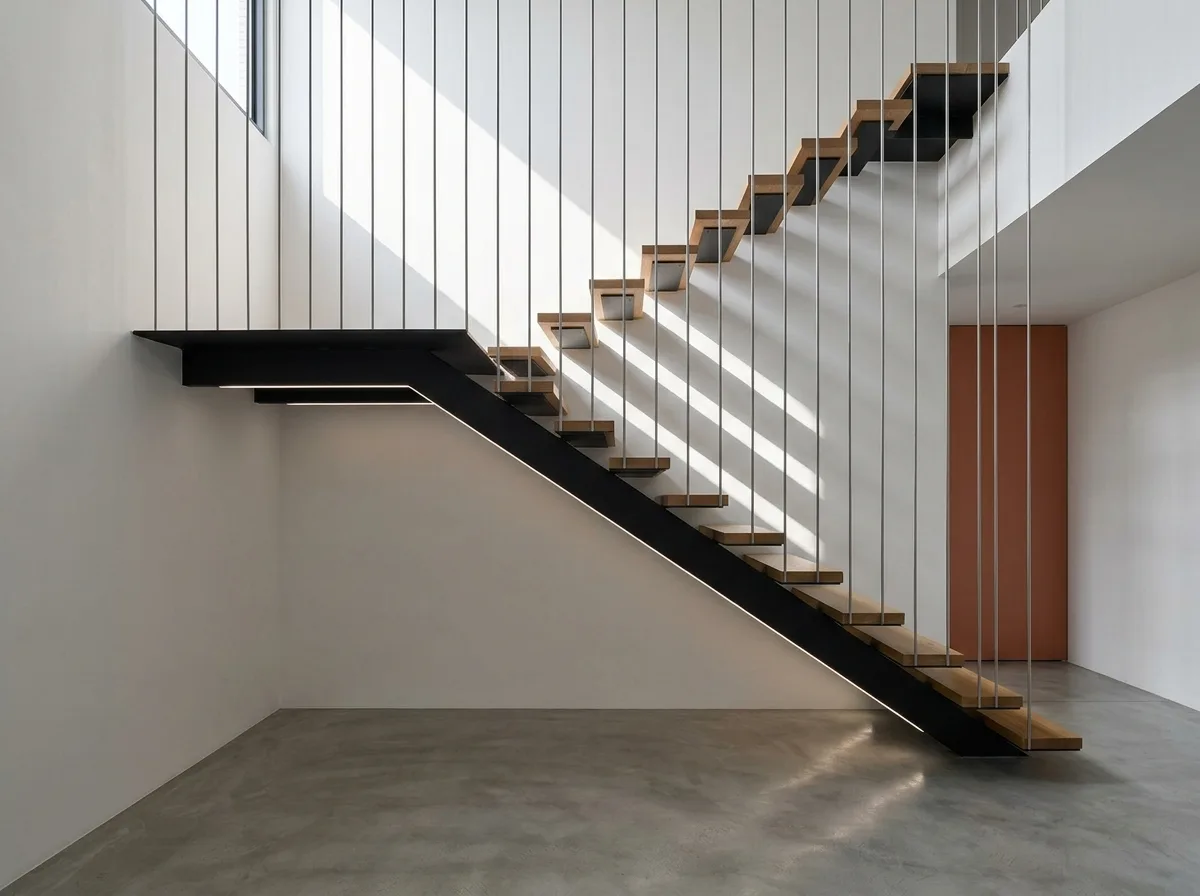
幾何学フレーム階段:浮遊する踏み板とスチールのライン
プロンプト
Show a staircase inside a Taiwanese home treated as a piece of exposed structural sculpture. Build it from a single folded steel plate stringer, 12 millimetres thick and painted matte black, cantilevered from a white plaster wall so no supports touch the floor. Fix solid oak treads with no risers, letting light and view pass straight through the flight. Replace the balustrade with a taut array of thin vertical steel rods spaced at close intervals, reading as a fine screen rather than a rail. Show the shadows the rods and treads cast across the white wall as a key part of the composition — a second drawing made of light. Keep the surroundings almost empty: polished concrete floor, plain white walls, one flat colour panel visible beyond. Add a slim linear light following the underside of the stringer. Show strong directional daylight from a high window generating crisp shadows. Photorealistic, graphic and precise, eye-level view from the side capturing the full flight and its shadows.





