画像生成
ランドスケープ
Nano Banana
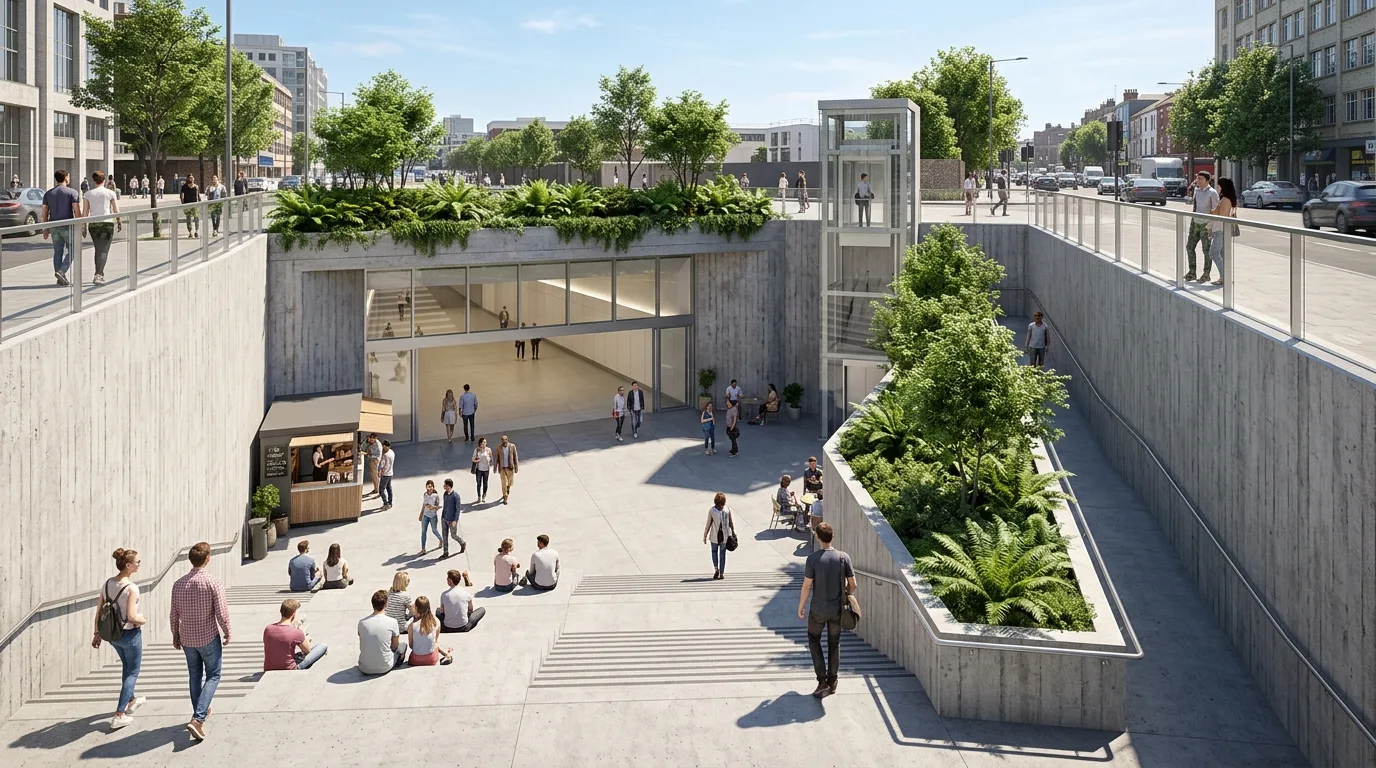
沈み込む広場エントランス:地下道の開放的なアプローチ
プロンプト
Design the entrance to a pedestrian underpass as a sunken plaza rather than a hole in the pavement. Show a generously sized open court cut below street level, its full plan open to the sky so daylight floods the lower level and the passage entrance is visible from the street above. Detail the descent as a wide flight of shallow steps occupying one whole side of the court, deep enough to sit on, with an accessible ramp folding along the adjacent side and a lift in a glazed shaft at the corner. Show the court's walls in board-formed concrete with a planted terrace at one edge holding ferns and small trees whose canopies reach street level. Detail the underpass entrance itself as a wide opening in the court wall, its full width glazed above door height so the passage beyond is lit and visible before entry. Show the street-level edge with a slim balustrade and people looking down. Include seating on the steps, a coffee kiosk in the court, and people descending. Show midday sun reaching the court floor. Photorealistic, open, concrete and green, elevated three-quarter view.