画像生成
建築外観
Nano Banana
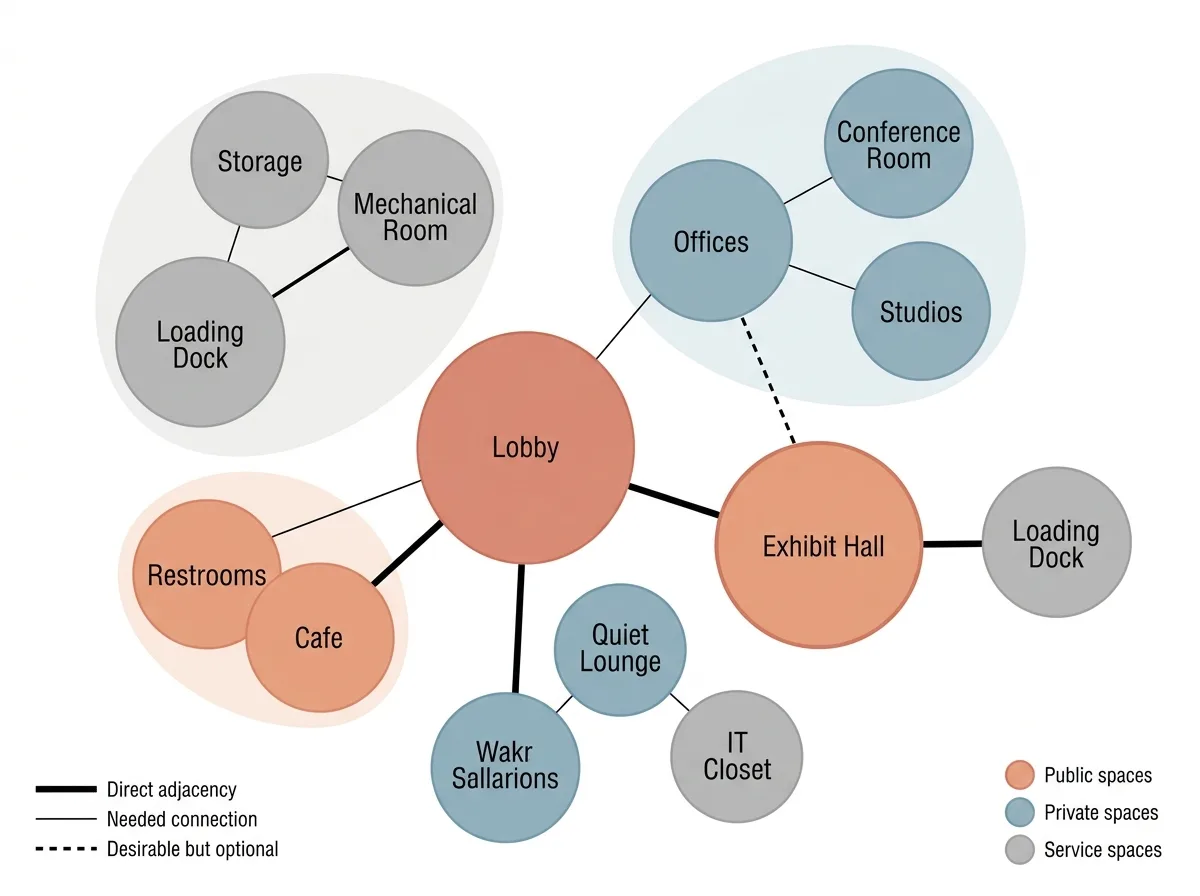
機能バブル図:空間関係と隣接性
プロンプト
Create a programme bubble diagram showing how a building's spaces relate before any plan exists. Render each space as a soft-edged circle sized in proportion to its floor area, filled with a flat muted colour grouped by function — public spaces in warm tones, private in cool, service in grey. Show relationships as connecting lines of varying weight: a thick solid line for direct adjacency, a thin solid line for a needed connection, and a dashed line for a desirable but optional link. Detail each bubble with its name and area figure centred inside in clean sans-serif. Show clusters loosely grouped so the diagram reads as a topology rather than a plan, with generous white space between clusters. Add a small legend explaining the line types and the colour grouping. Keep everything flat with no gradients, no shadows and no border frame. Diagram style, white background, calm restrained palette.





