画像生成
インテリア
Nano Banana
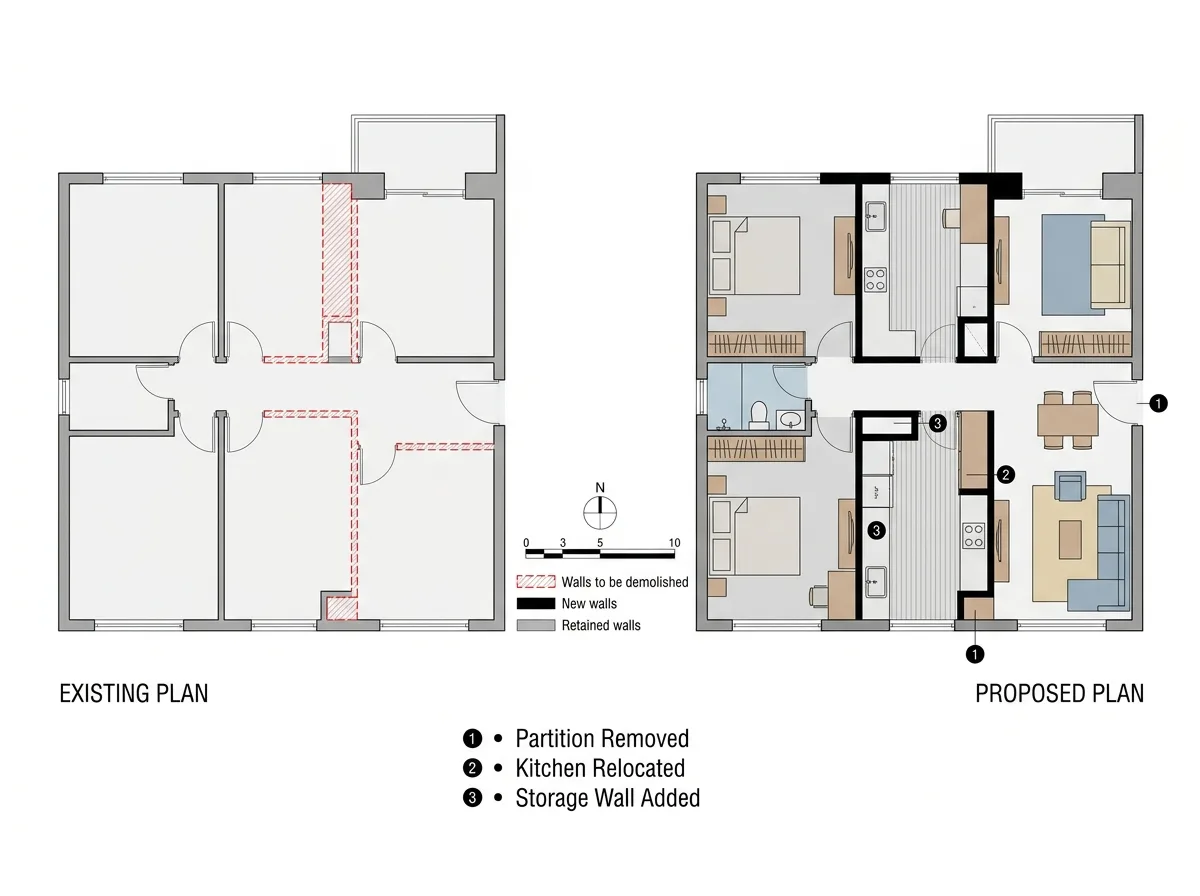
改修前後比較図:平面図の重ね合わせ比較
プロンプト
Create a before-and-after renovation diagram of an apartment plan, presented as a pair side by side at identical scale and orientation. Draw the existing plan on the left in a muted grey palette with its original partitions solid, and the proposed plan on the right in a fuller palette with new work highlighted. Detail the convention clearly: walls to be demolished shown on the left in a dashed red outline with a light red hatch, new walls on the right in solid black, and retained walls in grey on both. Show the improved furniture layout and finishes on the right in flat colour fills. Add a short bullet list beneath the pair summarising the moves — partition removed, kitchen relocated, storage wall added — each with a small numbered marker keyed to a position on the plan. Keep both plans aligned on a common baseline with a shared scale bar and north arrow between them. Flat technical drawing, white background, no shadows, no perspective, no photorealism.





