画像生成
インテリア
Nano Banana
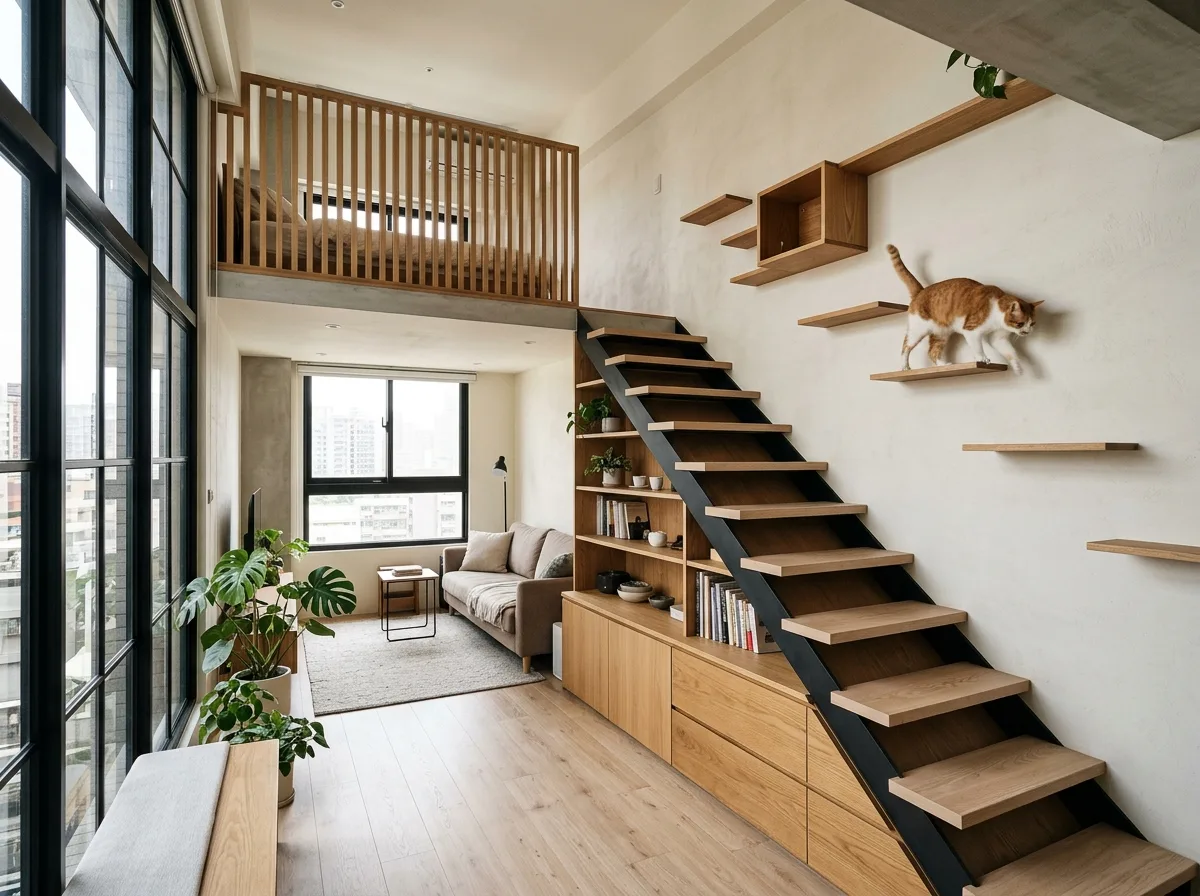
ロフトのメゾネット:階段下の収納とキャットウォーク
プロンプト
Illustrate a Taiwanese loft apartment where the staircase to the mezzanine has been designed to serve three purposes at once. Render an open-riser stair in pale oak treads on a slim blackened steel stringer, with the volume beneath fully occupied by graduated storage — deep drawers at the bottom, a low cabinet, then open shelving as the height decreases. Along the wall beside the stair, mount a series of narrow timber ledges at staggered heights forming a cat walkway that continues past the stair up to the mezzanine edge, with one shelf hollowed into a small enclosed box. Show the mezzanine above with a slatted timber balustrade at around 1.1 metres, and beneath it a ceiling height of about 2.1 metres over the living area. Include a cat mid-stride on one of the ledges. Keep the palette warm and light — oak, off-white walls, black steel. Show generous daylight from a tall window spanning both levels. Photorealistic, eye-level view taking in the stair, the storage and the cat route together.





