画像生成
インテリア
Nano Banana
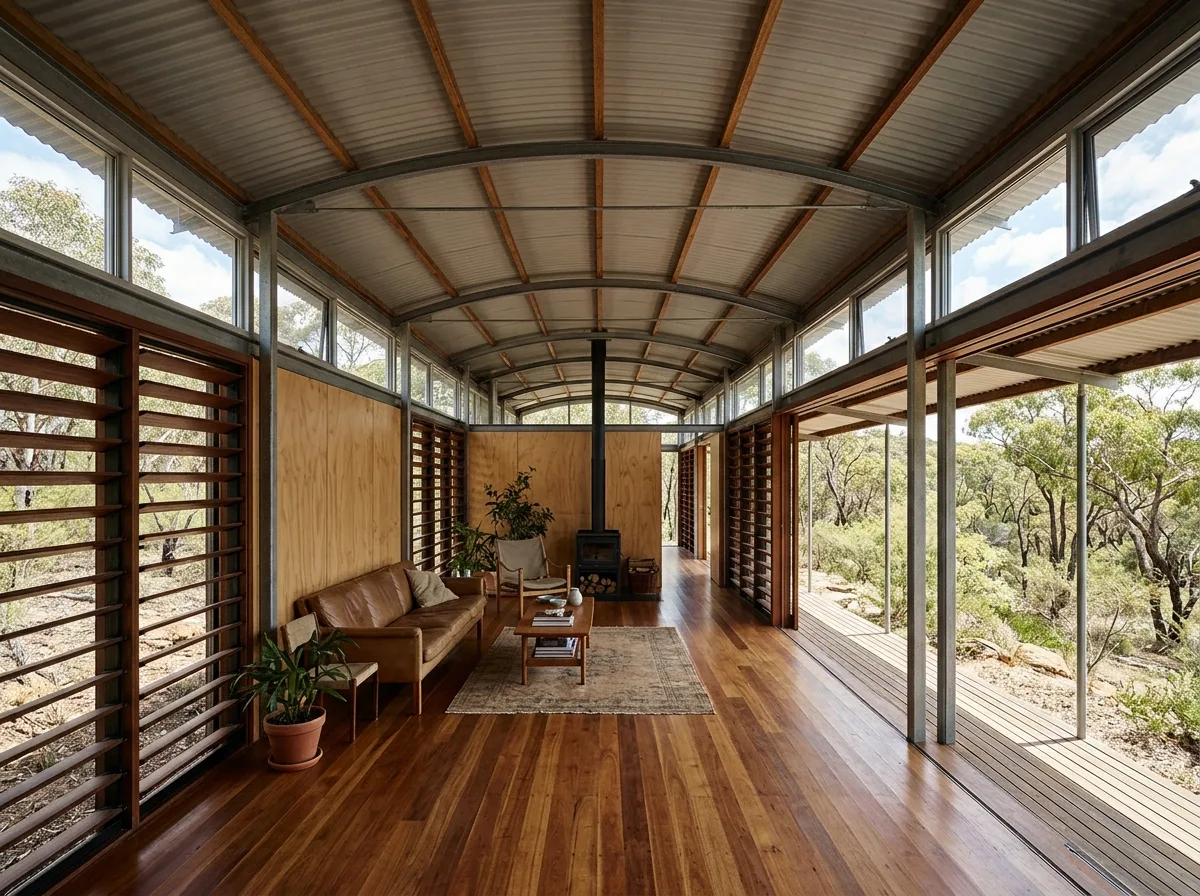
気候応答型住宅インテリア:深い軒、開閉可能な窓、およびクロスベンチレーション
プロンプト
Design a climate-responsive residential interior inspired by Glenn Murcutt. Organize open living spaces beneath lightweight steel and timber structures with operable windows, deep roof overhangs, shaded verandas, and uninterrupted cross ventilation. Allow daylight, breeze, and seasonal climate to shape the interior atmosphere while maintaining simplicity, honesty, and environmental performance. A long narrow living room one room deep, adjustable timber louvres along both long walls fully opened, a curved corrugated steel roof on slim steel rafters overhead, plywood-lined walls and a hardwood floor, dry eucalyptus bush visible through both sides, bright filtered Australian light, one-point perspective, 28mm lens, interior photography, ultra photorealistic, 8K





