画像生成
インテリア
Nano Banana
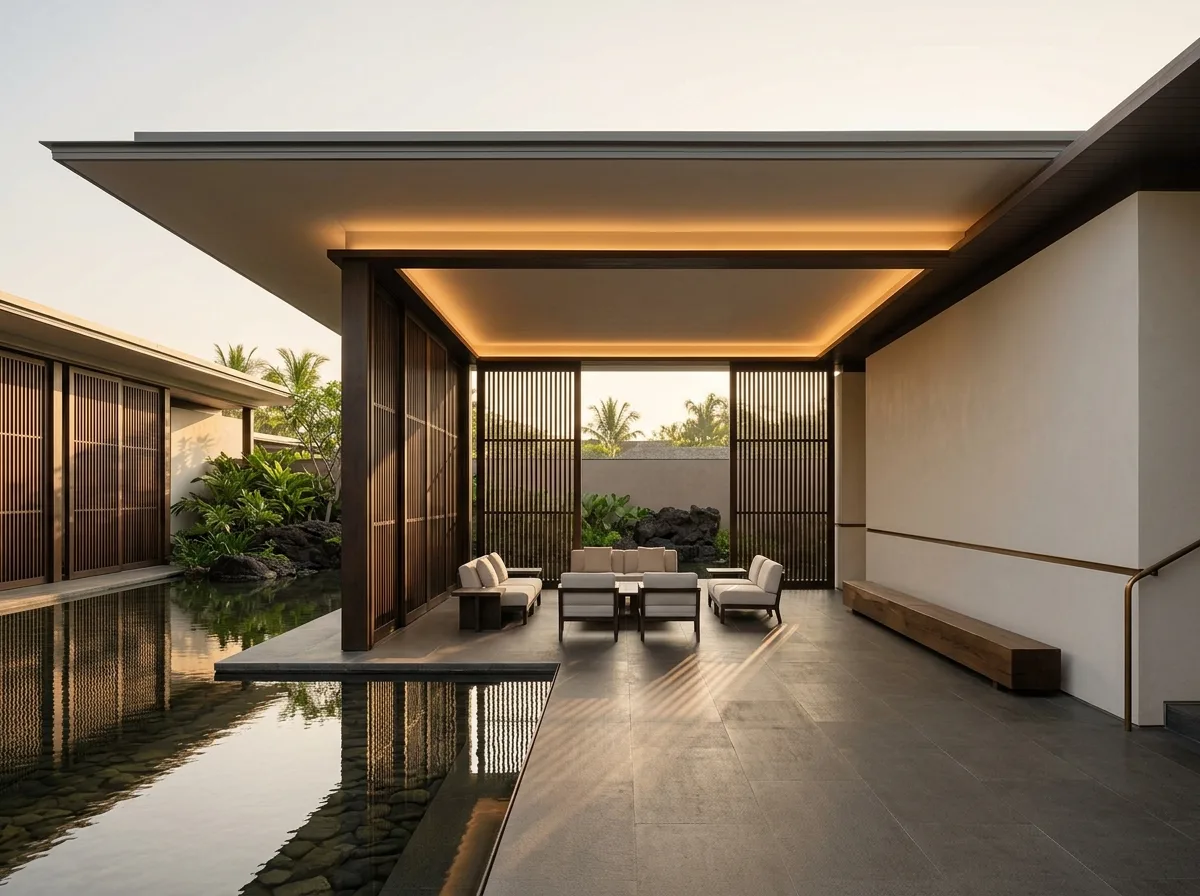
パビリオン・ホール:水平線、スクリーン、そして中庭
プロンプト
Design a resort lobby in the manner of Kerry Hill, composed as a calm modern pavilion. Emphasise the horizontal throughout: a deep flat roof plane with a slim fascia, long low walls, and a continuous datum line running around the room at door head height. Enclose the space loosely with full-height timber screens of vertical battens that filter light and view rather than block them, so the boundary between inside and the courtyard is ambiguous. Set a shallow reflecting pool immediately outside, its water level nearly flush with the floor so the two planes read as continuous. Keep materials disciplined and few: warm grey stone floor, dark stained timber screens, off-white plaster, one bronze detail. Furnish with low modern seating in undyed linen, arranged symmetrically, and one long timber bench. Use no ornament, no artwork, no patterned fabric. Light warmly from concealed coves within the roof plane. Show soft late daylight with long horizontal shadows. Photorealistic, serene, horizontal and precise, eye-level view toward the courtyard.





