画像生成
建築外観
Nano Banana
連棟中間戸:表裏両面のみ開口部がある場合の解決策
プロンプト
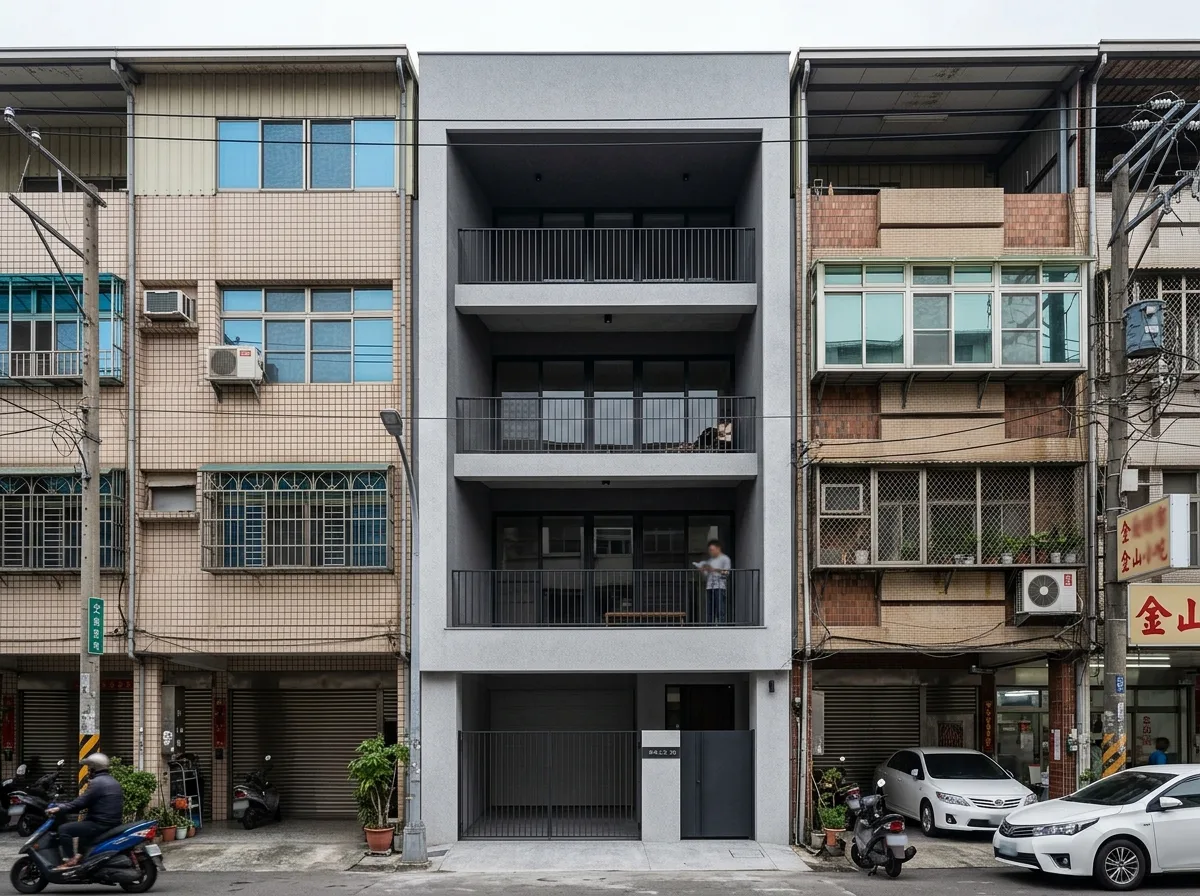
Design the front elevation of a contemporary Taiwanese townhouse that is a mid-terrace unit, hemmed in by party walls on both sides so light can only ever come from front and back. Show the house as one bay in a continuous row, its facade the same width as its neighbours and flush with them, but designed with obvious care while the units either side are ordinary tiled speculative housing. Detail the response to the constraint as maximising the single available face: the entire street elevation glazed from the second floor upward behind a deep recessed loggia, the loggia a metre and a half deep so the glass is fully shaded and the household still has privacy from the street. Show the loggia's side walls as solid, running back to the glazing, so the opening reads as a deep frame. Detail the material as pale grey render with a single dark metal balustrade across the loggia opening at each level. Show the abutting neighbours honestly — one with beige tiles and blue-tinted windows, the other with an aluminium-framed balcony enclosure and an air conditioning unit — so the contrast in intent is the image's real content. Set it on an ordinary Taiwanese residential street. Show flat afternoon light. Photorealistic, contextual, restrained grey between busy neighbours, straight-on street elevation view.





