画像生成
建築外観
Nano Banana
古い長屋の改築:構造を維持する現代的な外皮
プロンプト
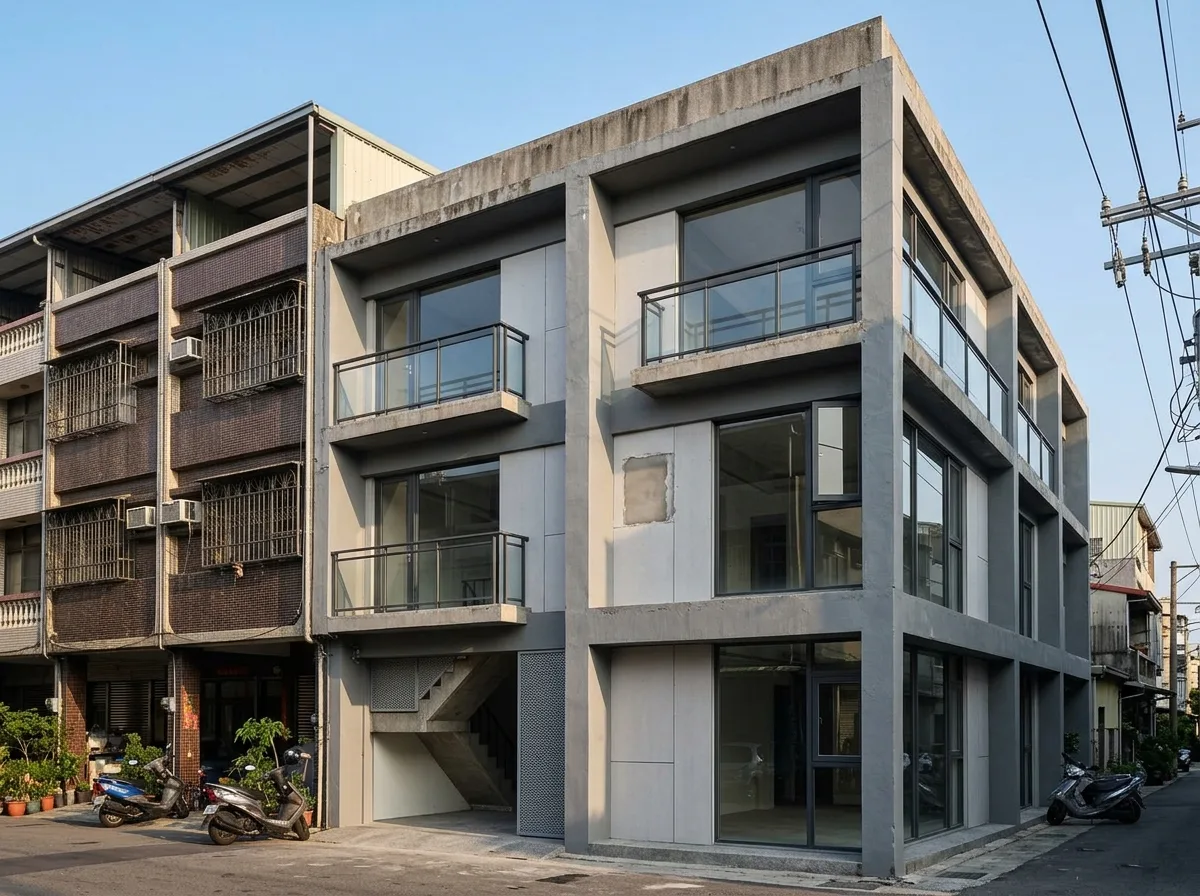
Design the renovation of an older Taiwanese townhouse in which the original structure stays and only the skin and openings change. Show a nineteen-eighties four-storey house stripped back to its bare concrete frame — columns, beams and slabs clearly of the older, chunkier proportions — with the original brick infill walls removed and replaced by a new lightweight facade. Detail the retained frame as deliberately left visible on the elevation: the column and beam grid expressed as a raised concrete framework painted a flat mid-grey, with the new infill panels set back within each bay so the old structure reads as a portal frame around each new opening. Show the new infill as a mix of large fixed glazing and pale fibre cement panels, arranged freely within the retained grid and clearly of a different, thinner generation of construction. Detail the evidence of the original honestly: the old cantilevered balcony slabs kept but stripped of their tiled railings and given new slim steel balustrades, and a patched area where an old opening was filled. Show the neighbouring unrenovated house with its original mosaic tiles and iron window grilles for direct comparison. Set it on an established Taiwanese street. Show clear afternoon light. Photorealistic, layered in time, grey frame with new pale infill, low three-quarter view.





