画像生成
インテリア
Nano Banana
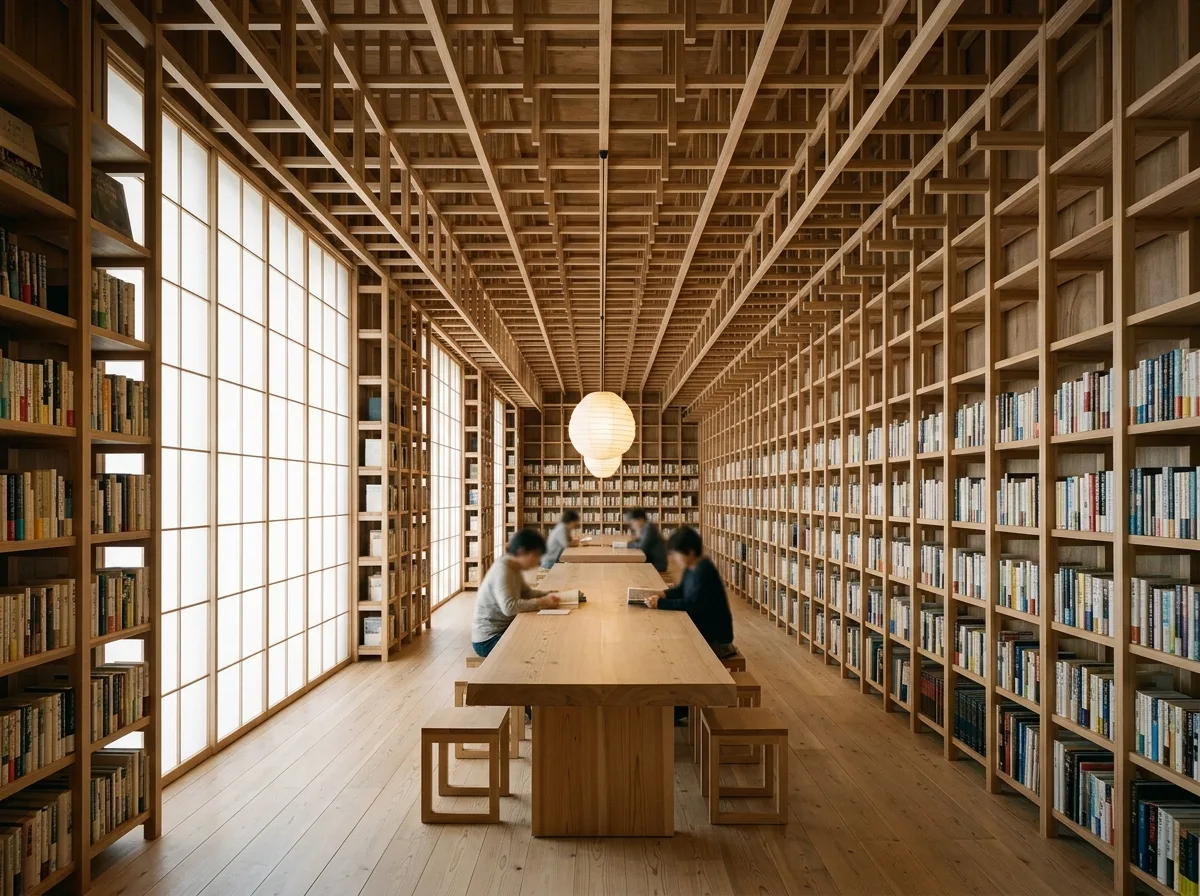
木造書店:積層ルーバーと拡散光
プロンプト
Design a bookshop interior in the manner of Kengo Kuma, where the shelving and the architecture are the same thing. Build a continuous structure of slim timber members that begins as floor-to-ceiling bookshelves along the walls, then continues overhead as a deepening timber lattice ceiling, so there is no boundary between furniture and building. Vary the member spacing to create denser zones for storage and looser zones where light passes through. Use a pale ash or cedar throughout with a natural oil finish and visible grain. Keep the books as the only colour in the room, their spines reading as a texture within the timber grid. Add a long reading table of the same timber, low stools, and a single warm pendant of paper. Bring daylight through a translucent screen on one side so the light is entirely diffuse and shadowless. Keep the floor in pale timber. Show a soft even glow with the lattice depth reading through gradations of shadow. Photorealistic, warm, calm and enveloping, eye-level view.





