画像生成
建築外観
Nano Banana
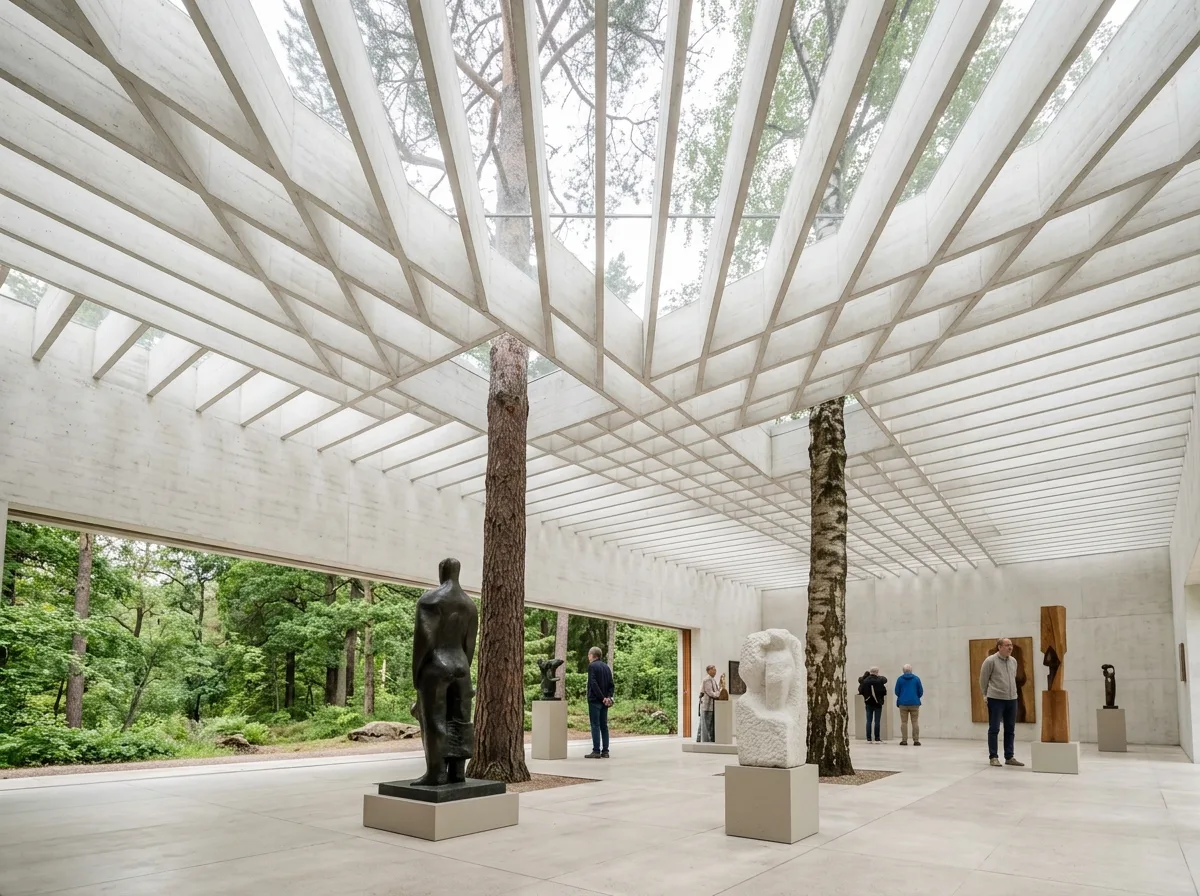
屋根を貫く木々:細い梁格子の北欧パビリオン
プロンプト
Design an exhibition pavilion in the manner of Sverre Fehn's Nordic Pavilion — a roof made of two layers of very slender concrete beams crossing at right angles, spaced so closely that direct sun is filtered into an even shadowless Nordic light, with holes simply left open where existing trees grow through. Compose a fine white concrete grid ceiling of 1-metre-deep blades at close spacing, two mature trees passing straight through openings in the roof, no glazing on one whole side, a smooth pale floor, sculptures standing in the diffuse light, soft even daylight with almost no shadow, wide upward view, 24mm lens, architectural photography, ultra photorealistic, 8K





