画像生成
建築外観
Midjourney
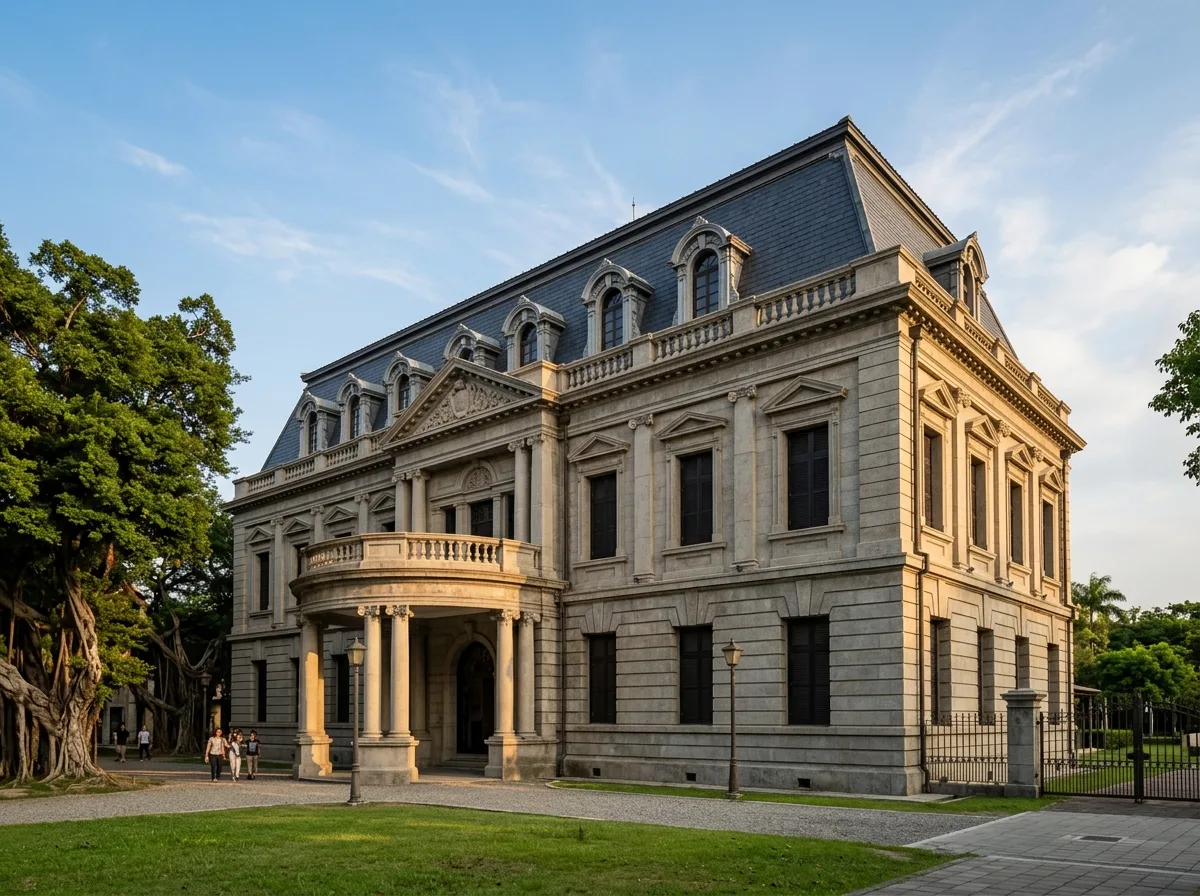
円弧列柱廊の州庁舎:マンサード屋根とドーマー窓
プロンプト
Architectural photography of a colonial-era prefectural hall in southern Taiwan, in the manner of Moriyama Matsunosuke. A two-storey stone-faced building whose entrance is marked by a curved semicircular portico of paired Ionic columns projecting from the facade, crowned by a steep mansard roof of dark slate punctured by a row of arched dormer windows. Rusticated base, tall shuttered windows with keystones, a low balustrade along the parapet. Mature banyan trees and a lawn in front, warm late-afternoon light modelling the columns. Three-quarter view, photorealistic, 8k, architectural digest. --ar 16:9 --v 6.0





