画像生成
建築外観
Nano Banana
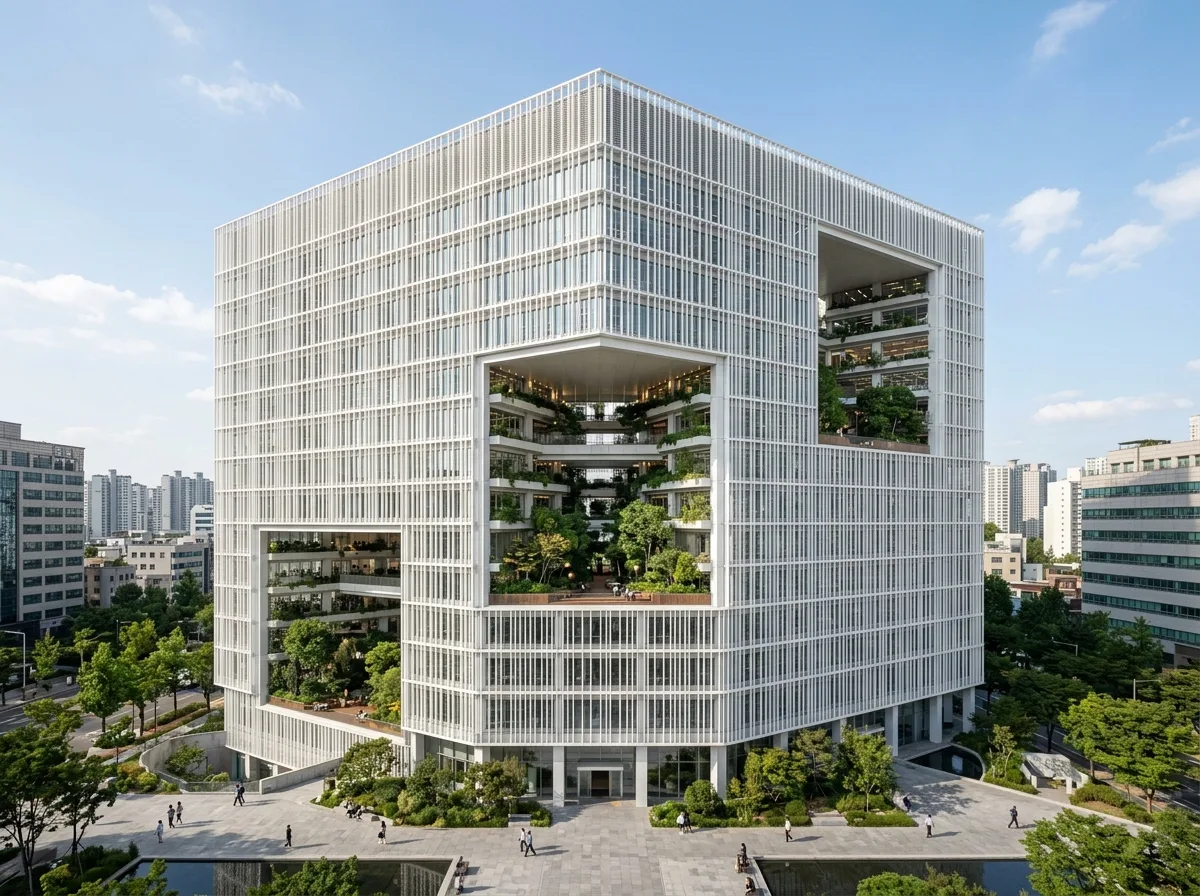
スカイガーデンオフィス:深層構造フレームとオープンアトリウム
プロンプト
Design a workplace inspired by Amorepacific Headquarters. Organize flexible office floors around large open-air sky courts, combining deep structural frames, white architectural materials, shaded terraces, collaborative spaces, and restrained material palettes. A near-cubic white volume with three enormous rectangular voids cut into its faces at different heights, each void a planted open-air court, a deep aluminium brise-soleil covering the whole elevation, clear daylight, low viewpoint, 24mm lens, ultra photorealistic, 8K





