画像生成
インテリア
Nano Banana
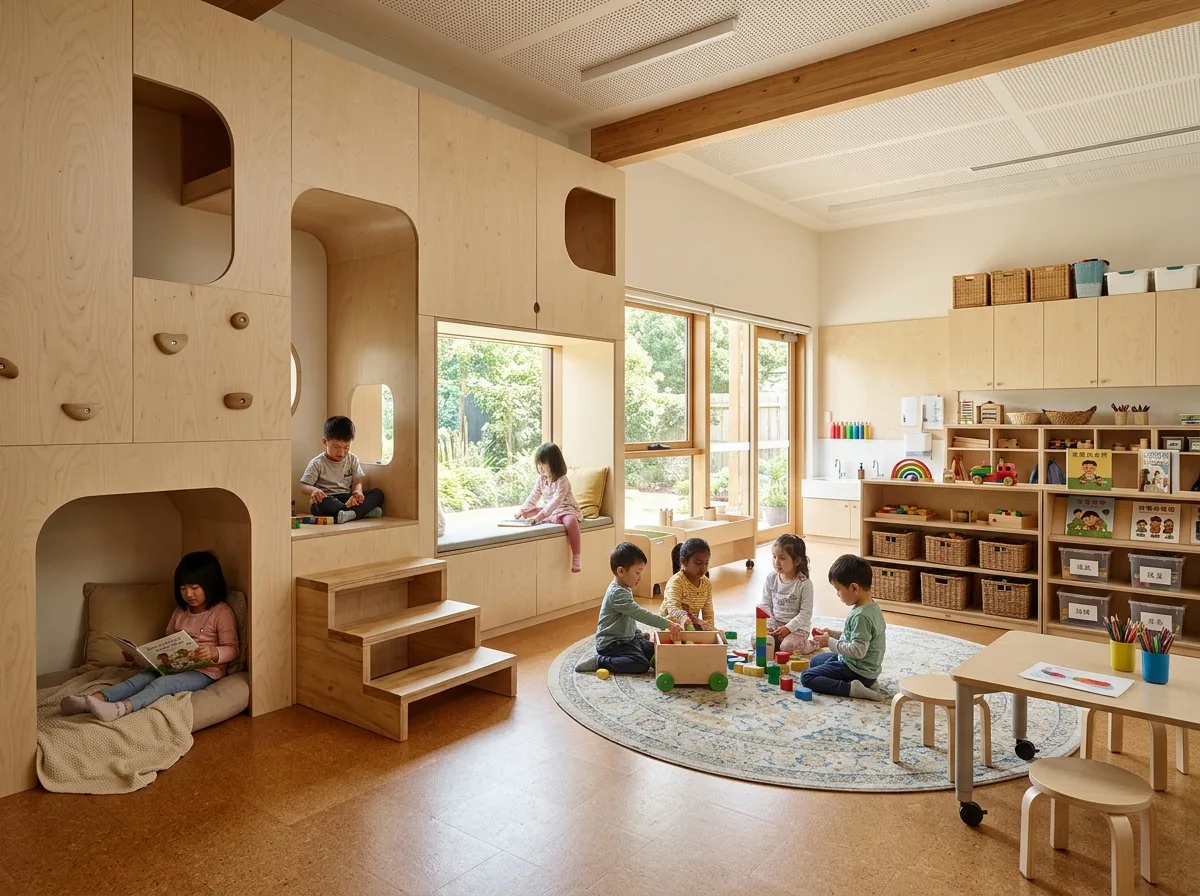
幼稚園アクティビティルーム:低スケール、洞窟、そして登れる壁
プロンプト
Design the main activity room of a Taiwanese kindergarten, built at a child's scale rather than an adult's. Show a large open room where the walls themselves are the equipment: a full-height timber structure along one side containing carved-out alcoves at several heights — a low reading cave with a cushion, a small platform reached by three steps, a window seat at 400 millimetres — so children can climb, hide and perch within the architecture. Detail the timber as pale birch plywood with all edges radiused and the ply layers visible at every cut edge. Show the floor in a warm cork with a large soft rug defining a circle area. Detail the loose furniture as low and light — small stools, a low table on castors — so the room can be cleared in a minute. Show generous low windows whose sills sit at 350 millimetres so seated children see the garden. Detail storage as open shelving at child height with baskets, and adult storage high above. Keep the palette pale birch, cork, and two muted accent colours. Show bright morning light. Photorealistic, warm, child-scaled, eye-level view at adult height.





