画像生成
インテリア
Nano Banana
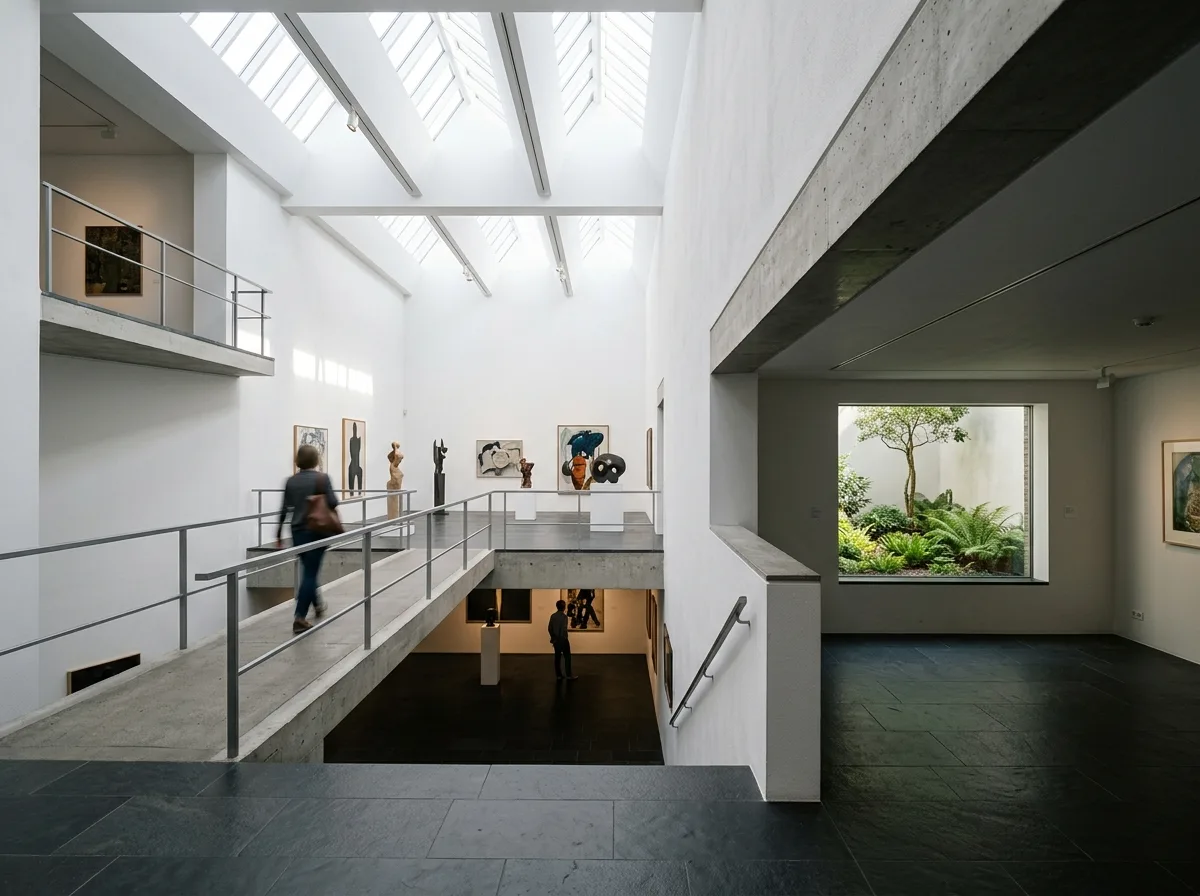
高低差のある展示室内部:ブリッジ、スキップフロア、アトリウム
プロンプト
Design a museum interior inspired by Museum Abteiberg. Organize galleries as a sequence of interconnected spaces with changing ceiling heights, bridges, split levels, courtyards, skylights, and framed landscape views. Prioritize discovery, spatial variation, natural daylight, and uninterrupted visitor exploration. A gallery where the ceiling drops from six metres to two within a few paces, a short bridge crossing to a half-level above, a small planted courtyard visible through a side window, sawtooth skylights over the tall part, white walls and dark stone floor, contrasty daylight, eye-level view across the level change, 28mm lens, interior photography, ultra photorealistic, 8K





