画像生成
インテリア
Nano Banana
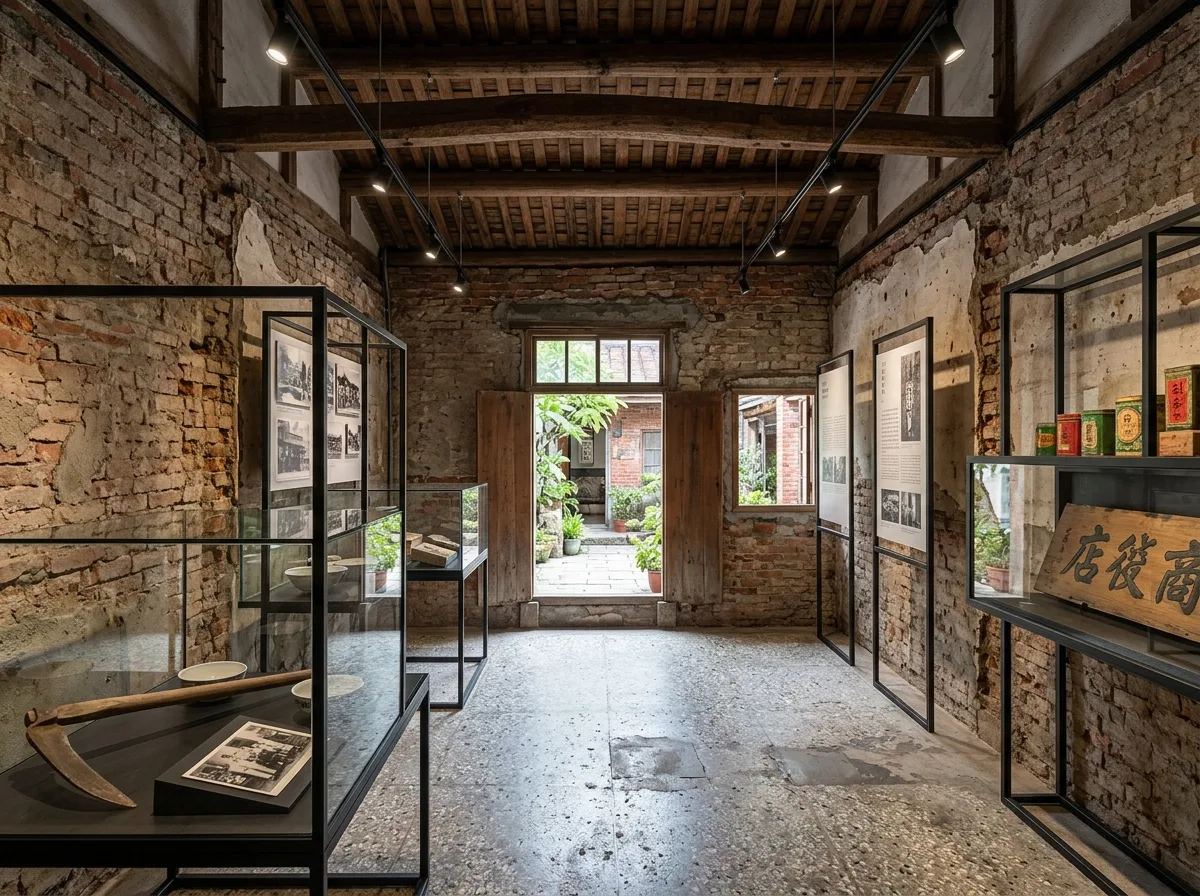
地方文化館:古民家を展示空間に改修した内部
プロンプト
Design the interior of a small Taiwanese local heritage museum inside a converted old building. Show the original structure retained and honestly weathered — an exposed timber roof frame with its old joints and pegs, brick walls with layers of removed render left visible, a worn terrazzo floor with old patch repairs — cleaned but not restored to newness. Insert the exhibition layer as clearly contemporary and clearly separate: freestanding display cases of slim black steel and low-iron glass standing clear of every wall, slim black lighting tracks suspended on wires with no fixings into historic fabric, and interpretive panels on thin standing frames rather than fixed to walls. Detail the junction where new meets old as a consistent shadow gap so nothing new ever touches anything old. Show the display content as everyday local objects — tools, photographs, packaging, a shop sign — lit precisely. Detail one window left unglazed with a view to a courtyard. Show soft daylight with focused spots. Photorealistic, aged fabric with sharp new inserts, eye-level view.





