画像生成
建築外観
Nano Banana
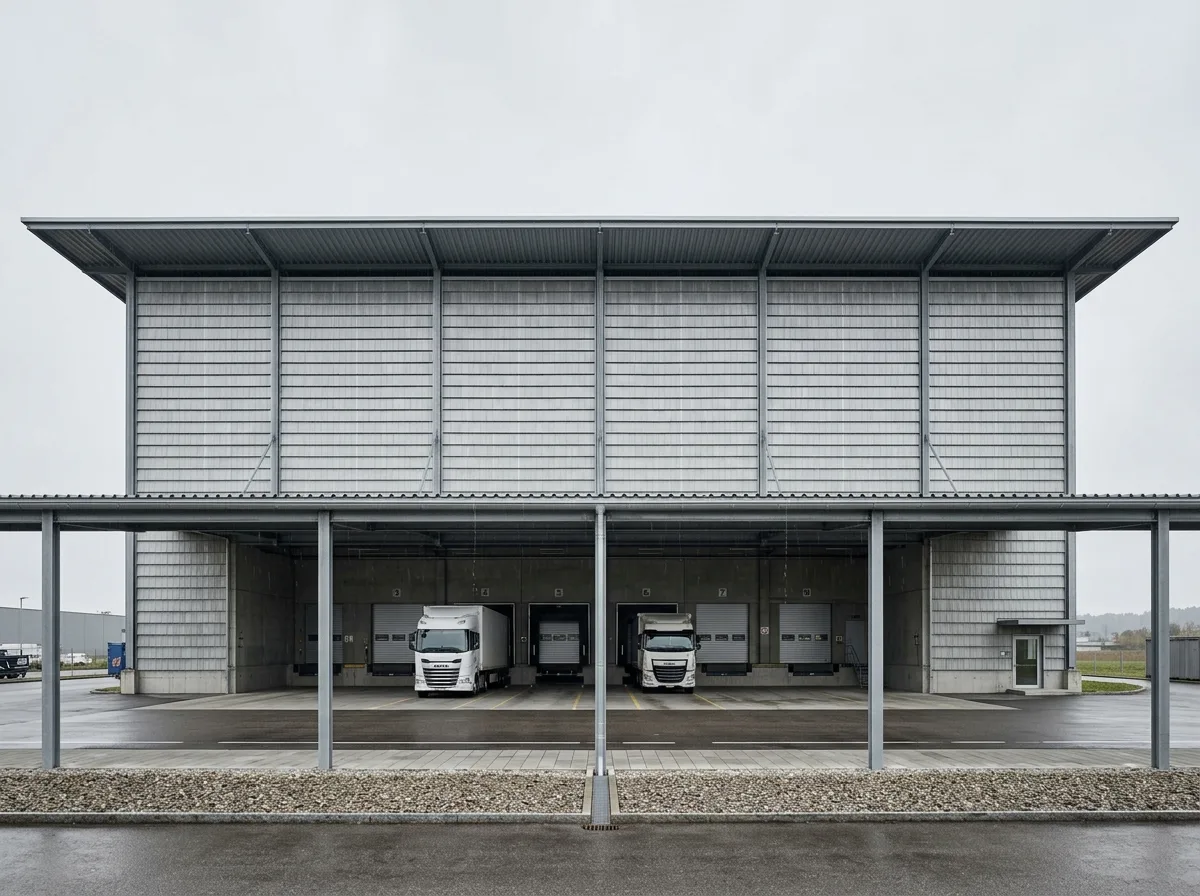
インダストリアル・ミニマリズム:構造グリッド、半透明の壁、そして荷捌き場
プロンプト
Design a logistics or manufacturing facility inspired by Ricola Storage Building. Organize simple structural grids, translucent façades, raw material palettes, industrial loading courts, and precise construction detailing into a building emphasizing efficiency, clarity, and architectural restraint. A rectangular shed with a wide oversailing roof, translucent fibre-cement panels lapped like shingles on the long walls, a deep covered loading bay along one side, rainwater dripping from the eaves onto a gravel strip, plain grey daylight, frontal elevation composition, 50mm lens, architectural photography, ultra photorealistic, 8K





