画像生成
建築外観
Nano Banana
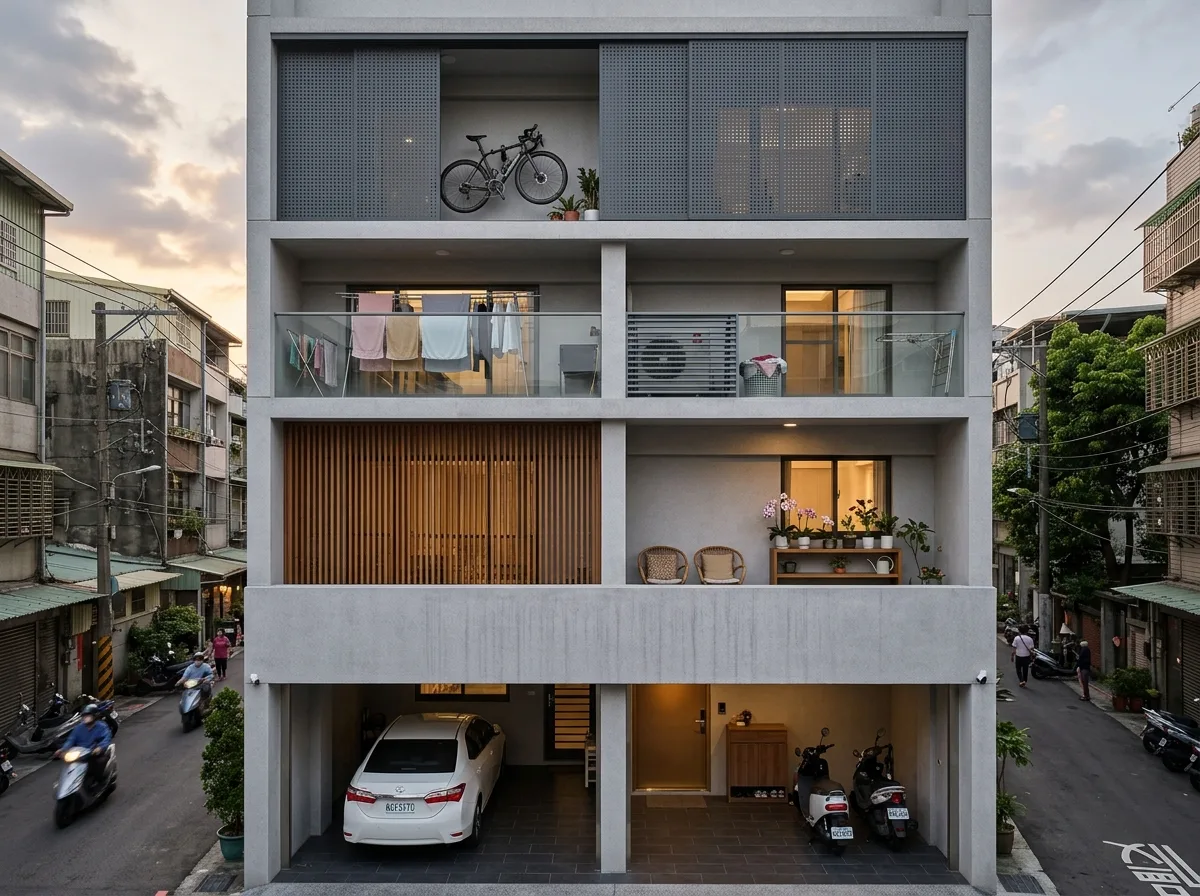
世代の層: 三世代にわたるバルコニーの多様な表情
プロンプト
Design a contemporary Taiwanese townhouse for three generations, letting each household's floor show a different face on the elevation. Show four floors sharing one consistent architectural framework — the same pale render, the same structural bay, the same balcony depth — but with each level's balcony fitted out for a visibly different life. Detail the second floor, the grandparents' level, as having a solid low parapet, a fixed timber-slat screen for shade, a row of orchid pots on a shelf and two rattan chairs. Detail the third floor, the parents' level, as more open with a frameless glass balustrade, a clothes airer, an air conditioning condenser behind a matching grille and a folded drying rack. Detail the fourth floor, the adult child's level, as the most closed, its balcony screened by a full-height sliding perforated panel drawn nearly shut, with a bicycle hung on the wall behind it just visible. Show the ground floor as shared: an open car port with two scooters, a car, and a shoe cabinet by the door. Detail the framework's consistency as what holds the differences together. Show the whole as legibly one family and three lives. Set it on a Taiwanese residential lane. Show warm evening light with some interiors lit. Photorealistic, inhabited, pale grey with varied balconies, low three-quarter view.





