画像生成
ランドスケープ
Nano Banana
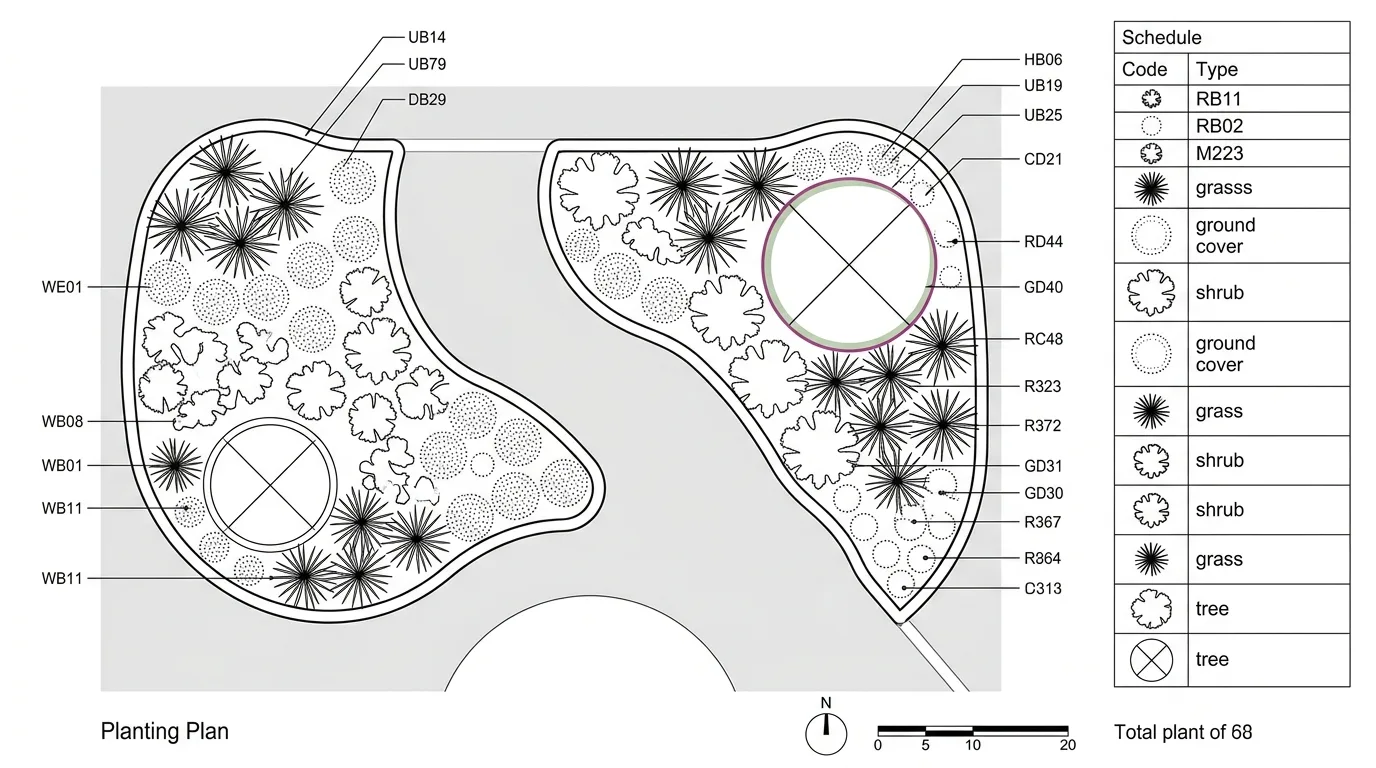
植栽計画図:ゾーニング・種類・数量表記
プロンプト
Create a planting plan drawn as a technical landscape diagram. Show each plant type with its own distinct symbol drawn in line rather than in colour — a spiky rosette for grasses, a fine dotted circle for ground cover, a lobed outline for shrubs, a large circle with a crossed centre for trees — repeated at true spacing across the beds. Detail each planting group with a leader line to a code label such as PA-12, and a matching schedule table at the side listing code, botanical name, common name, pot size and quantity. Show the bed outlines as bold continuous curves and the surrounding paving as a light grey fill so the planting dominates. Keep the drawing almost entirely black and white so the symbols and quantities are unambiguous, with only a single accent colour marking one feature specimen. Add a north arrow, a scale bar and a total plant count. Flat technical drawing, white background, no shadows, no perspective, no photorealism.