画像生成
建築外観
Nano Banana
敷地の風と水を読み解く:気候が描く平面図
プロンプト
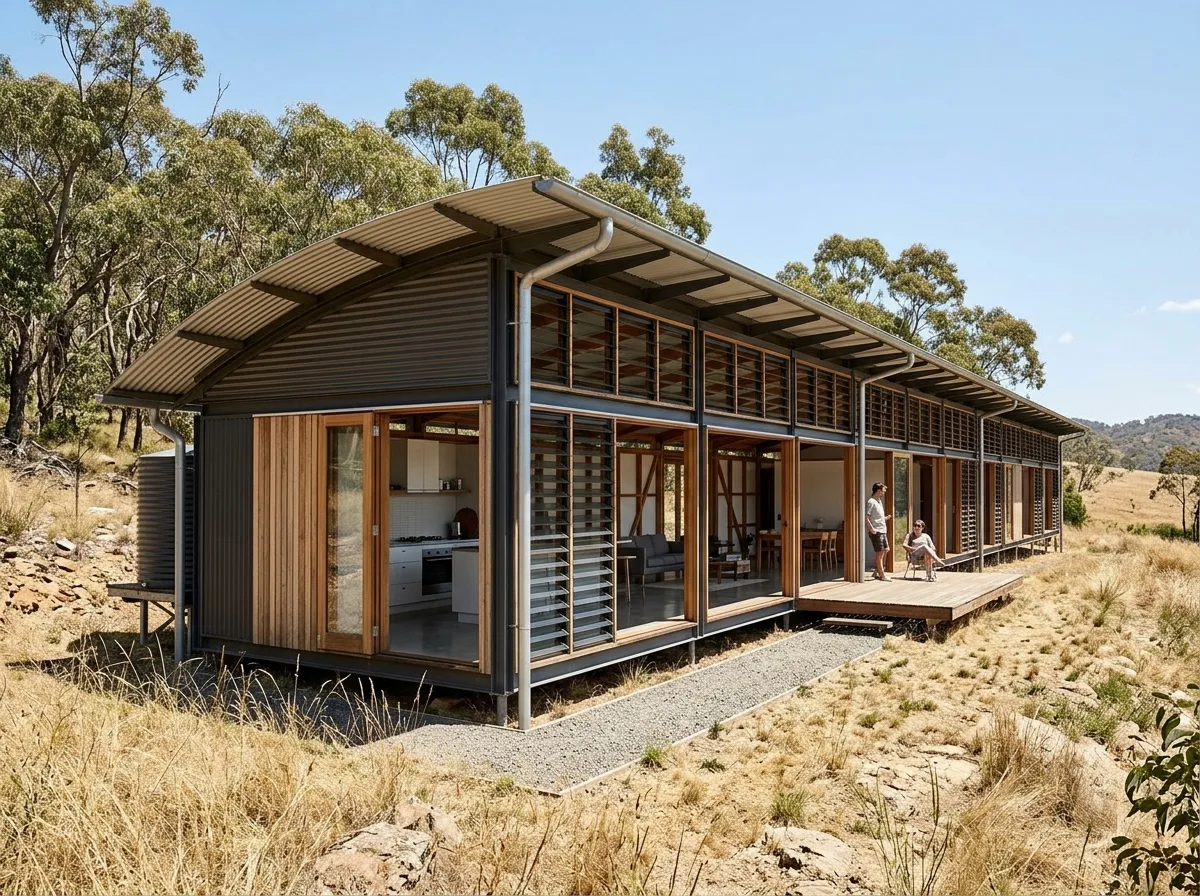
Design a house in the manner of Glenn Murcutt whose plan is dictated entirely by the site's climate rather than by composition — the long axis set to catch the prevailing breeze, the openings sized by the sun path, the roof pitched by the rainfall. Compose a single narrow linear building only one room deep sitting lightly on a dry grass paddock, its length running exactly across the wind direction, adjustable louvres open on the windward side, a curved corrugated steel roof pitched for water collection, eucalyptus scrub around, bright dry Australian light, eye-level long view, 28mm lens, architectural photography, ultra photorealistic, 8K





