画像生成
建築外観
Nano Banana
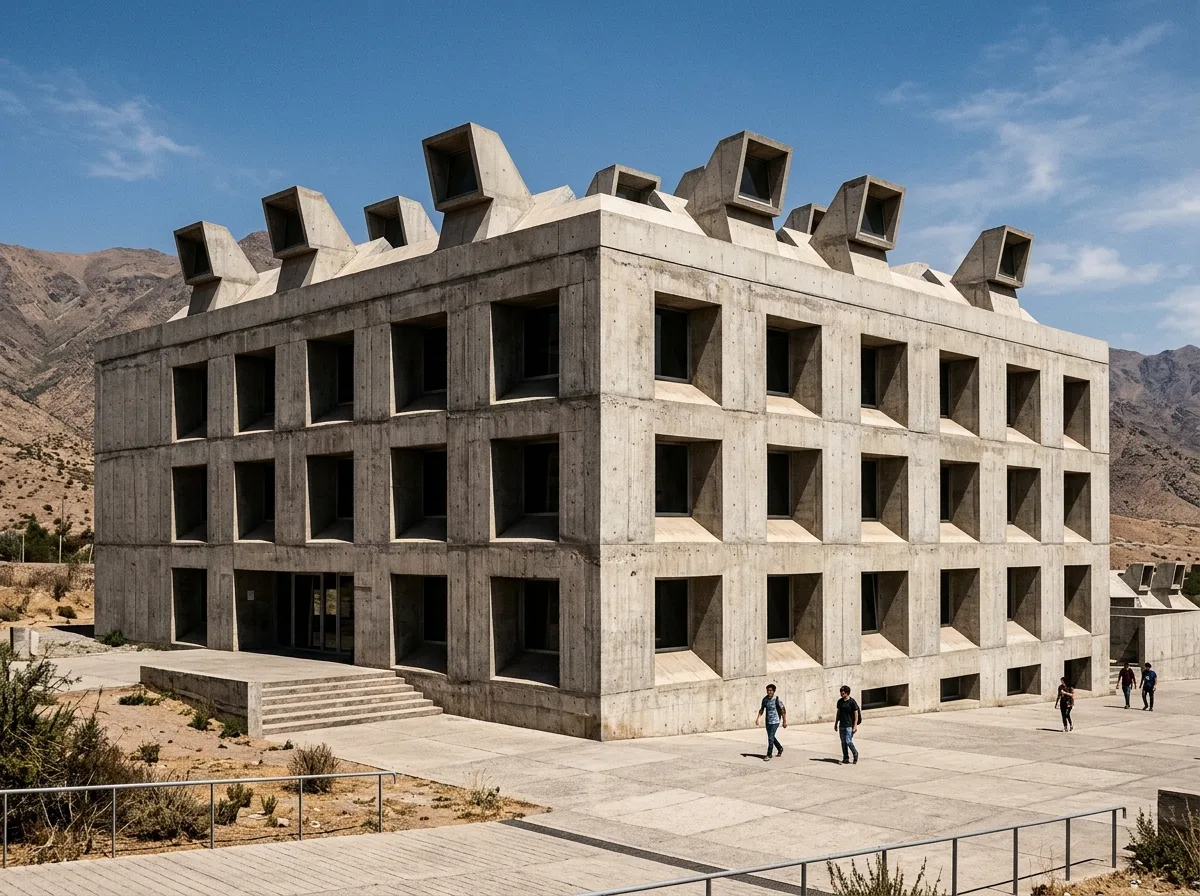
コンクリートとトップライトの学部棟:深い開口部からの拡散光
プロンプト
Design a university mathematics building in the manner of Alejandro Aravena's Mathematics School — a heavy exposed concrete block with deeply recessed openings and light scoops on the roof, designed so that classrooms get indirect daylight without glare on a blackboard and without air conditioning. Compose a compact board-marked concrete volume with square windows set almost a metre deep in the wall, projecting concrete light scoops along the roofline, a bare paved forecourt, Andean foothills in the distance, hard Chilean sun with deep reveal shadows, low three-quarter view, 28mm lens, architectural photography, ultra photorealistic, 8K





