画像生成
インテリア
Nano Banana
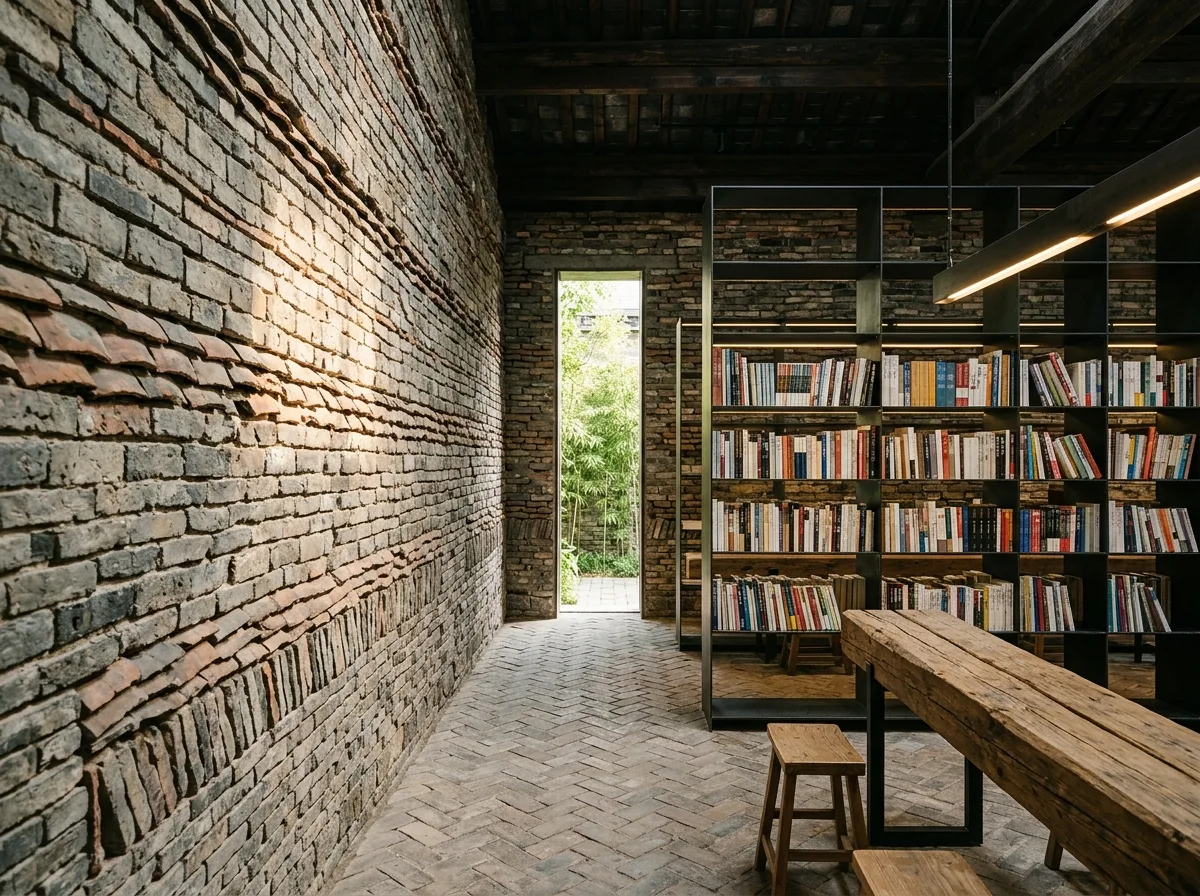
リサイクルレンガ・瓦書店:古材新構築のレイヤー
プロンプト
Design a bookshop interior in the manner of Wang Shu, where salvaged material meets precise new construction. Build the perimeter walls from reclaimed grey bricks and roof tiles in irregular mixed courses, deliberately uneven, and set against them a completely new bookshelf system of thin blackened steel plates, machine-precise and utterly regular, standing free of the old wall with a visible gap. Let the contrast between the rough wall and the exact shelves be the whole idea. Keep the floor in reclaimed brick laid in a herringbone pattern, worn smooth. Show the ceiling as exposed dark timber structure. Add a long reading table of a single reclaimed timber beam on steel legs, with simple stools. Cut a tall narrow opening in the salvaged wall framing a courtyard with bamboo. Keep lighting warm and simple: bare linear fittings on the steel shelves plus daylight from the opening. Show soft afternoon daylight raking across the brick texture. Photorealistic, textural, layered and quietly radical, eye-level view along the shelves.





