画像生成
建築外観
Nano Banana
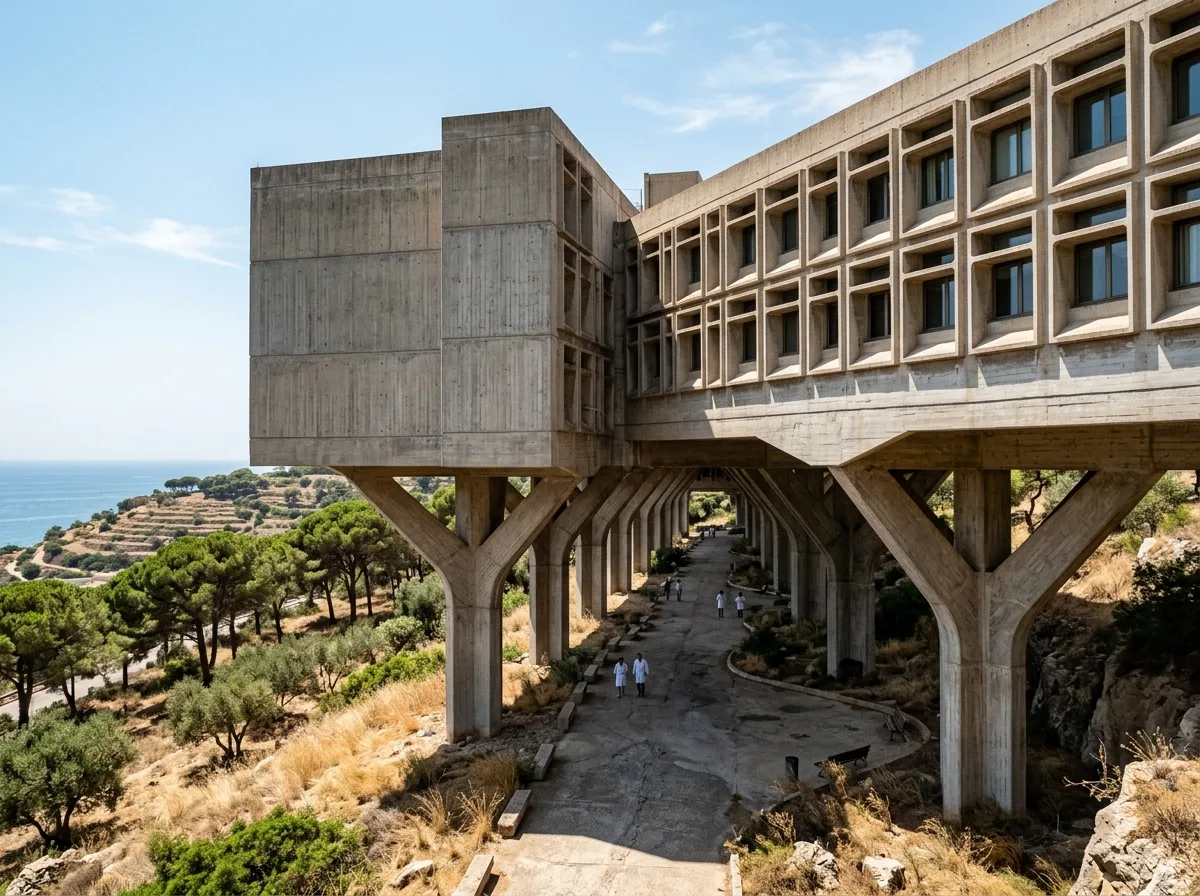
樹状プレキャスト柱の研究キャンパス:ダブルY平面と日除けファサード
プロンプト
Design a corporate research campus on a Mediterranean hillside in the manner of Marcel Breuer, its double-Y plan raised on branching precast concrete columns that split into two arms like stylised trees before meeting the slab. Compose a facade entirely of deep precast concrete window frames, each recessed to shade the glass, the branching columns marching along a shaded undercroft, dry grass and umbrella pines, hard southern midday sun making the frames read as a relief, oblique view along the colonnade, 35mm lens, architectural photography, ultra photorealistic, 8K





