画像生成
インテリア
Nano Banana
後部バルコニーの統合:ランドリーワークバルコニーのフォーマル化
プロンプト
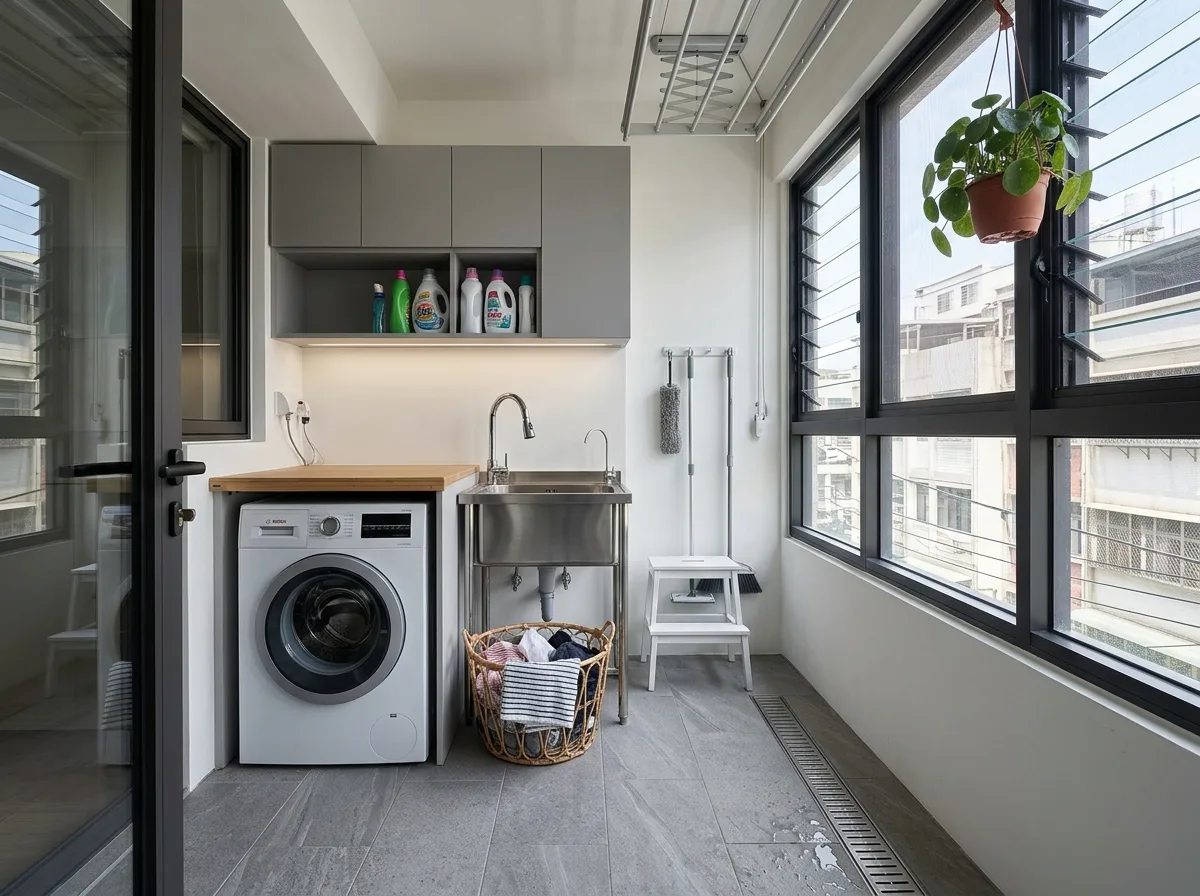
Show the rear service balcony of a Taiwanese apartment treated as a properly designed utility room rather than a leftover space. Render a compact but complete layout: a washing machine and a heat-pump dryer stacked in a recess, a deep utility sink with a high tap, a folding worktop above the machines, wall-hung storage for detergent behind matte doors, and a retractable drying rack mounted at ceiling height. Keep the floor in large-format anti-slip porcelain tile with a linear drain along the outer edge, falling correctly toward it. Show the outer wall as an aluminium window system with fine dark frames and operable louvre panels, providing the ventilation these spaces need, with a mesh screen. Include a mop hook rail, a small step stool, and a hanging plant. Keep the whole thing tidy and considered but plausibly in use — a basket of laundry, a folded towel. Bright daylight from outside, honest tile and metal textures, photorealistic, eye-level view from the doorway.





