画像生成
インテリア
Nano Banana
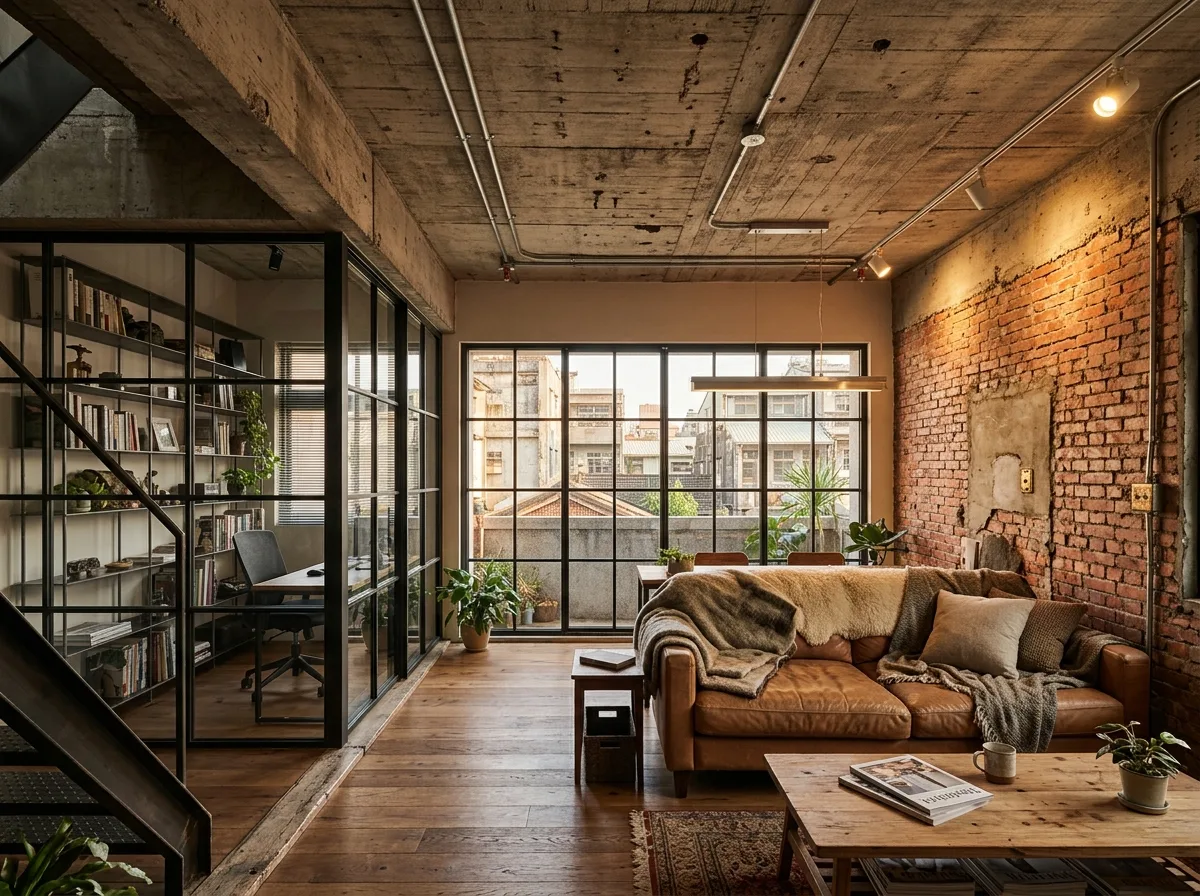
古民家のインダストリアル感: コンクリート打ち放し、鉄骨、むき出しの構造
プロンプト
Render a Taiwanese old-building conversion in a raw industrial language that stays warm rather than cold. Show the original structure exposed and honest — a board-marked concrete ceiling with visible tie holes, a brick wall stripped back and simply sealed, and an existing beam left plainly visible. Add new work in blackened steel: a slim-framed glazed partition, a stair stringer, a shelving system with fine flat bar. Balance the hard materials with warmth so the room is habitable: a wide-plank oak floor, a tan leather sofa, wool textiles, and generous warm lighting from adjustable spots and a linear pendant. Show exposed conduit and a sprinkler run treated as deliberate parallel lines. Include a large steel-framed window with fine glazing bars and an urban view beyond. Keep a few original elements as evidence — an old switch plate, a patched section of wall, a worn threshold. Show late-afternoon sun entering low and warming the concrete. Photorealistic, textured and tactile, wide eye-level view with rich material detail.





