画像生成
インテリア
Nano Banana
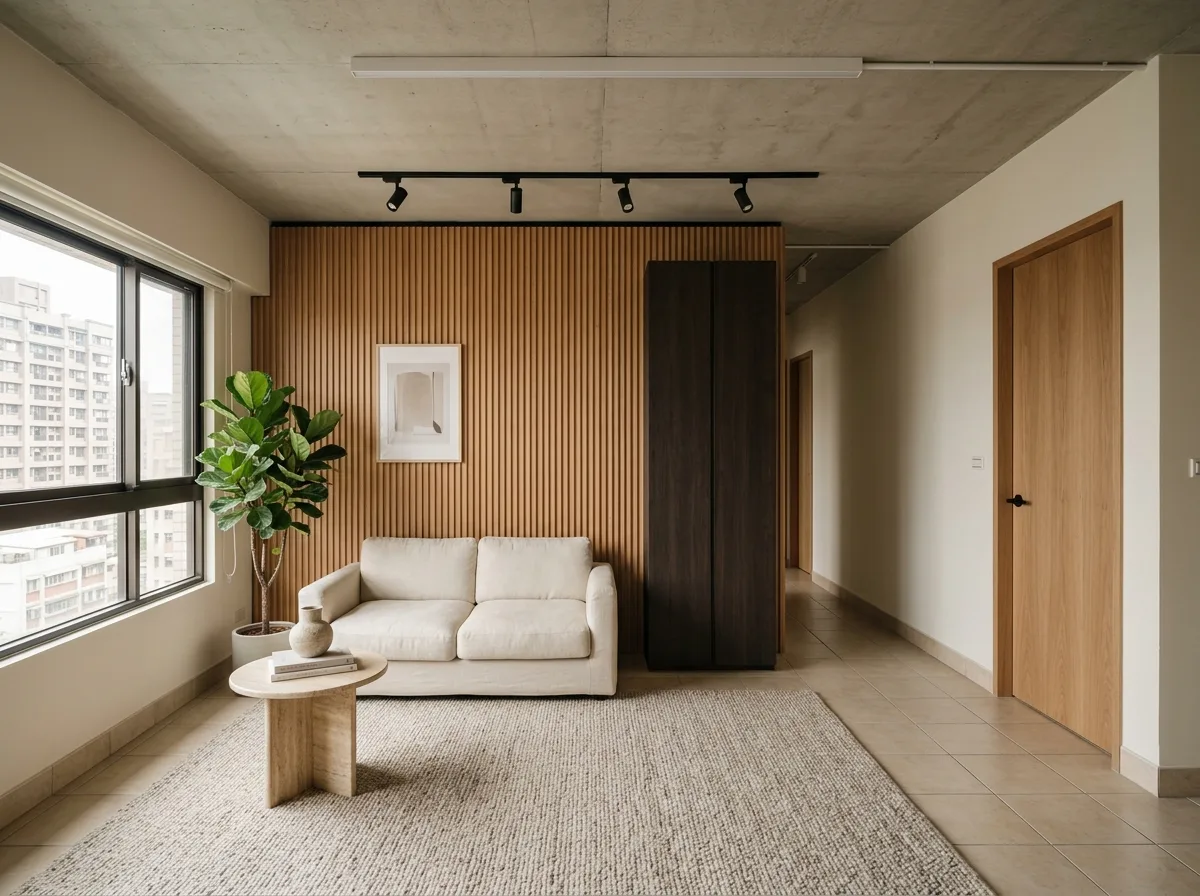
新築住宅の軽リノベーション:間取り変更なし、ファサードのみ更新
プロンプト
Show a newly handed-over Taiwanese apartment upgraded with a light-touch renovation that changes no walls at all. Render the strategy visibly: the builder's basic floor and ceiling left in place, and the transformation achieved entirely through applied surfaces and freestanding pieces. Show one wall clad in a fluted timber panel system fixed over the existing plaster, running full height with a shadow gap at floor and ceiling. Add a freestanding full-height storage unit that reads as built-in but simply stands against the wall. Replace the standard flush light with a slim surface-mounted linear fitting and add a track of adjustable spots. Lay a large area rug defining the seating zone over the original tile floor. Change the standard door leaves and handles for flush timber ones. Keep the original window frames and skirting visible so the honesty of the approach is legible. Furnish with a low sofa, a stone side table and plants. Bright daylight, warm minimal palette. Photorealistic, wide eye-level view.





