Text-to-Image
Architecture
通用
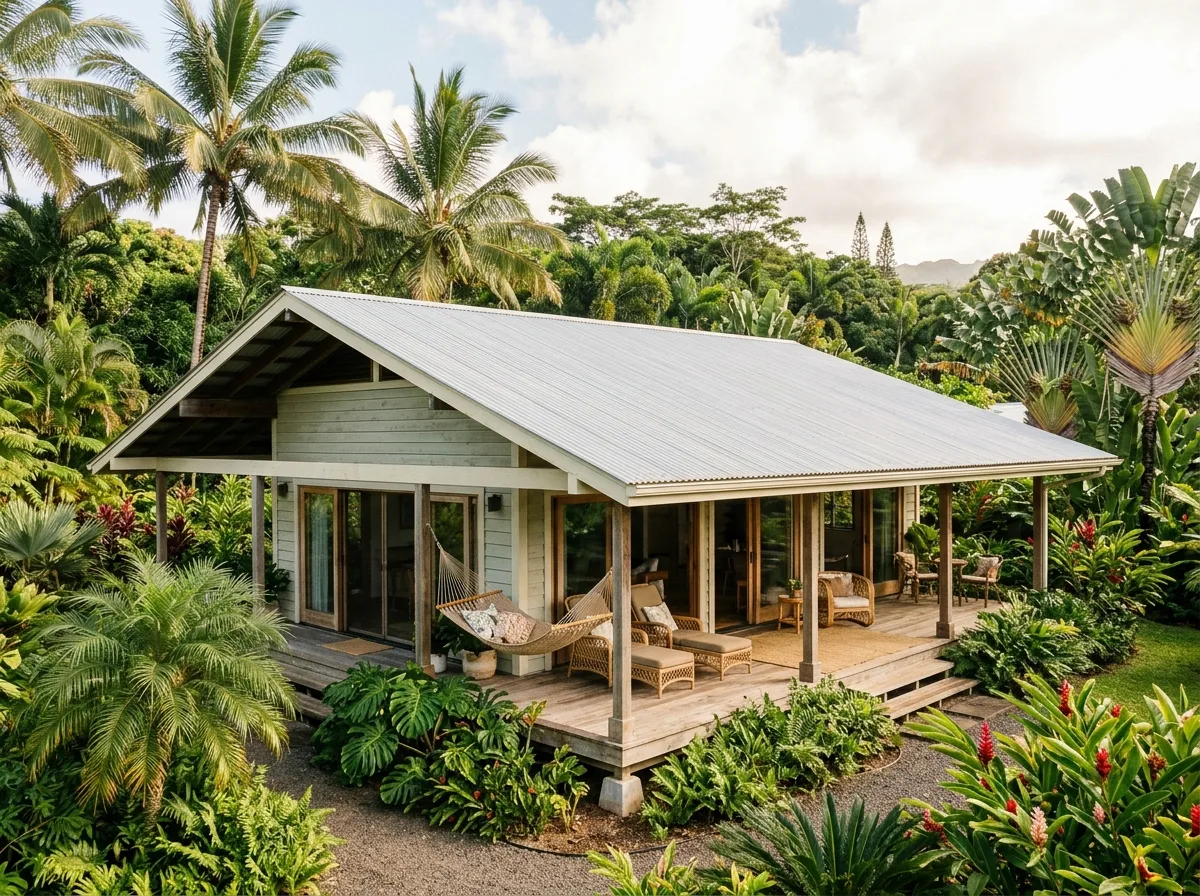
Hawaiian Plantation: Low, Deep Eaves, and Extensive Verandas
Prompt
A Hawaiian plantation house. Single-story, with a gently sloping hip or gable roof, exceptionally deep eaves revealing wooden rafters underneath; walls are horizontal wooden clapboard, painted white, light grey-green, or pale yellow. The entire front features a row of sliding doors leading to a wide veranda that runs from end to end, furnished with rattan chairs and hammocks. The roof is silver-grey corrugated metal. The house sits low to the ground, surrounded by tall palms and ferns. Avoid: adding large white columns and a two-story porch, making the roof steep, using brick and plaster walls, making the veranda only a small section at the entrance.
Translated from Chinese by AI.
Show the original prompt
一棟夏威夷的莊園住宅。單層,屋頂是平緩的四坡或雙坡,出簷特別深,底下露出木椽;牆是橫向的木雨淋板,漆成白、淺灰綠或淡黃。正面一整排的推拉門通向一段從頭到尾的寬廊,廊上放著藤椅與吊床。屋頂是銀灰的金屬浪板。房子低低地趴在地上,被高大的棕櫚與蕨類圍繞。避免:加上白色的巨柱與兩層門廊、把屋頂做陡、使用磚砌與抹灰的牆、讓廊只做在入口一小段。




