Text-to-Image
Landscape
通用
Central Plaza and Radial Zoning: One Center Dictates All Circulation
Prompt
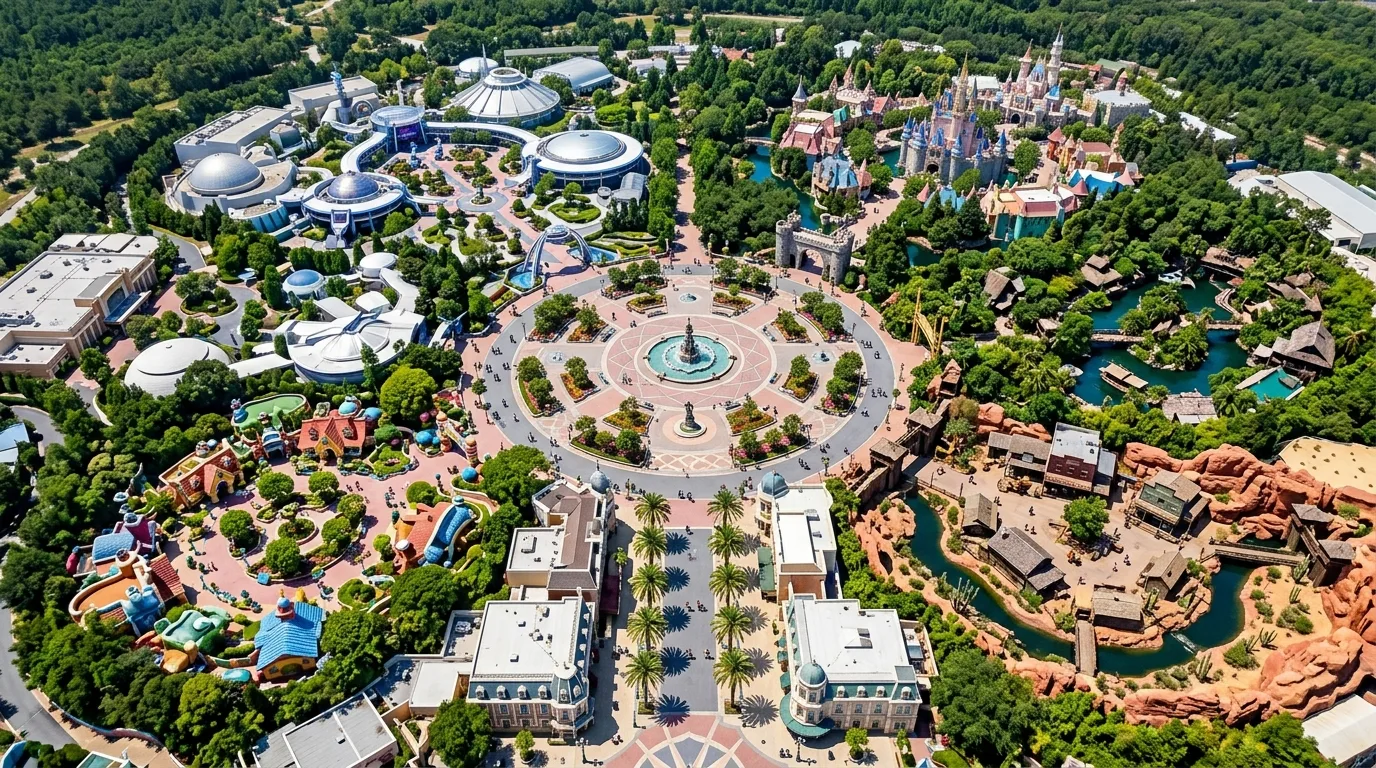
Hub Plaza and Radial Zoning: One Center Determines All Circulation. An aerial view of the overall layout of a theme park: the entrance is a straight main street, ending in a circular hub plaza about 80 meters in diameter. From this plaza, five paths radiate outwards to different themed areas, with each path's entrance marked by distinct changes in materials and planting as a threshold. Because there is only one hub, visitors can reorient themselves by returning to the center from any area, preventing them from getting lost. The massing, roof forms, and plant species of each area vary greatly, allowing their boundaries to be distinguished at a glance from above. Avoid: creating a grid layout without a center, areas with similar styles that are difficult to distinguish, more than six radial paths, the main street not aligning with the hub.
Translated from Chinese by AI.
Show the original prompt
從空中俯視一座主題樂園的整體配置:入口是一條筆直的主街,盡端接上一個直徑約 80 公尺的圓形樞紐廣場,廣場再向外放射出五條通往不同主題區的路徑,每條路的入口都有明顯的材料與植栽變化作為門檻。因為只有一個樞紐,遊客無論在哪一區都能靠回到中心來重新定位,不會迷路。各區的量體、屋頂形式與植栽種類彼此差異極大,從空中一眼就能分辨界線。避免:做成沒有中心的網格配置、各區風格相近難以分辨、放射的路徑超過六條、主街不對準樞紐。