Text-to-Image
Architecture
Nano Banana
Grille-Enclosed Balconies: Managing Laundry and Privacy
Prompt
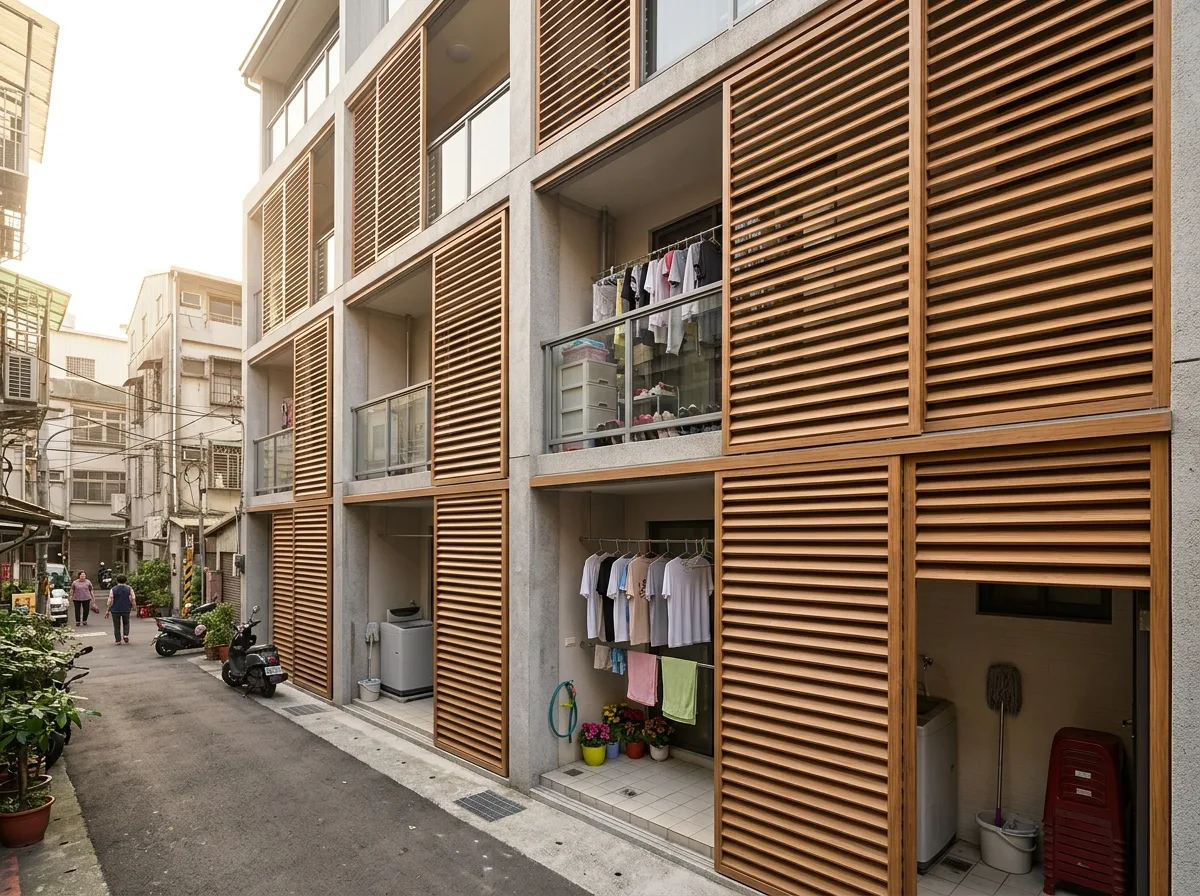
Design a contemporary Taiwanese townhouse that treats the drying balcony as a designed part of the facade instead of hiding it. Show the rear or side elevation with a full-height balcony at every floor, each one screened by a sliding timber-look aluminium grille that runs on a top track and can be pushed fully open, half closed, or drawn right across. Detail the grilles as horizontal slats spaced at forty millimetres with a fifteen-millimetre gap, angled slightly downward so a person standing on the street cannot see in but sun and wind pass through freely, and finished in a warm timber-grain coating chosen because real wood would not survive the humidity. Show the screens in different positions on different floors, so the elevation records how each household is using its balcony at that moment. Detail what is glimpsed behind them: a laundry rack with shirts on hangers, a washing machine, a mop, a row of plastic stools, treated as ordinary and unembarrassed rather than concealed. Show the balcony floors as sloping tiled surfaces with a visible floor drain and a tap. Set it on the rear lane of a Taiwanese residential block. Show bright hazy afternoon light. Photorealistic, everyday, warm grille over domestic clutter, low three-quarter view.





