Text-to-Image
Interior Design
通用
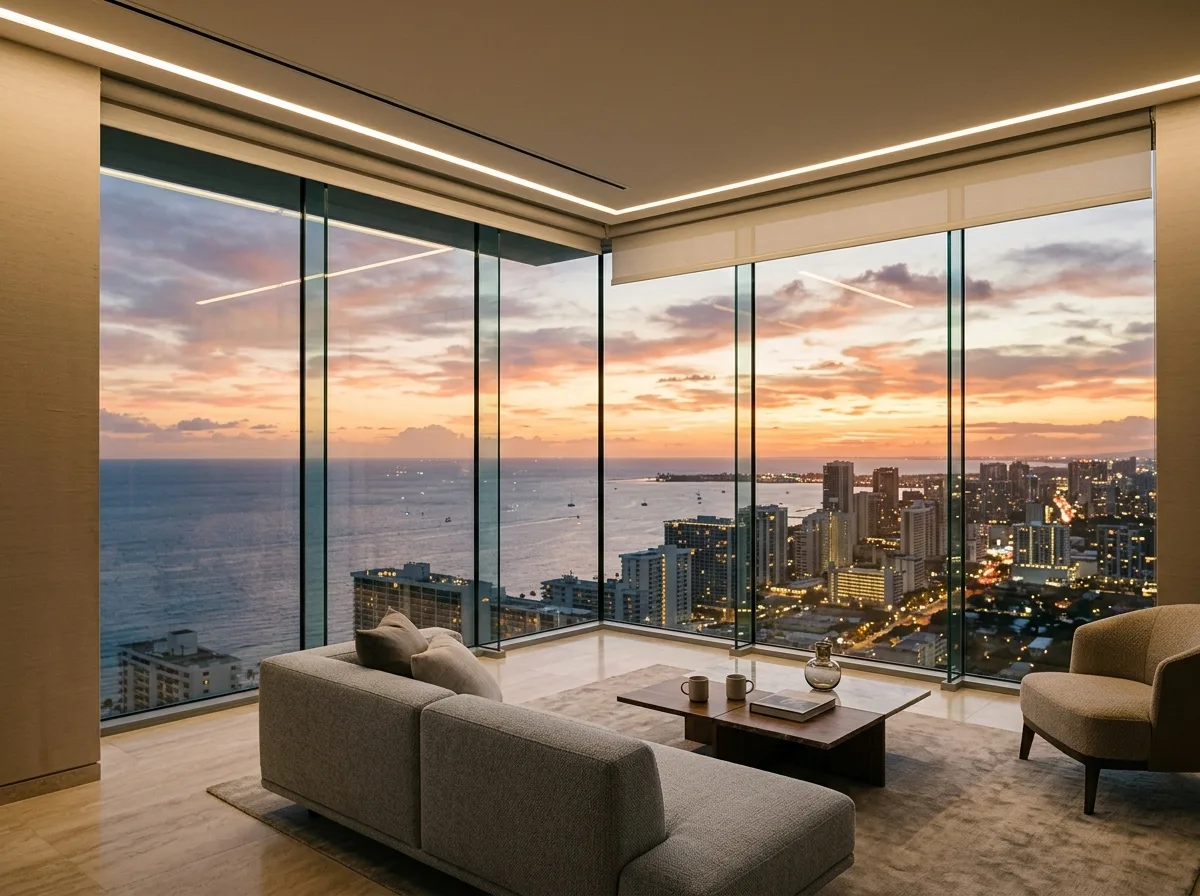
Panoramic Suite: Living Room Clamped Between Two Floor-to-Ceiling Windows
Prompt
A high-rise apartment living room where two adjacent facades are floor-to-ceiling glass, with frameless butt joints at the corner, so the sea and city skyline simultaneously fill the view. The glass is low-reflective, and an electrically controlled textile roller blind is added on the outside. The indoor furniture is deliberately kept low—the sofa back height is less than 700mm, and the coffee table is only 300mm high—so that the view is uninterrupted when seated. The flooring is beige marble, and the walls are silk fabric wallpaper. The ceiling has a recessed groove along the window, concealing the curtain box and linear lighting. At sunset, almost no indoor lights are turned on. Avoid: columns or frames at the corner, tall furniture blocking the view, inclusion of large decorative chandeliers, windows using high-reflective coated glass.
Translated from Chinese by AI.
Show the original prompt
一間位於高樓層的套房客廳,兩個相鄰的立面都是通高的落地玻璃,轉角處無框對接,所以海與城市天際線同時佔滿視野。玻璃是低反射的,並在外側加一層可電動控制的織品捲簾。室內的家具刻意壓低——沙發背高不到 700mm,茶几只有 300mm 高——讓坐著時視線不被打斷。地坪是米色的大理石,牆面是絲質的壁布。天花有一道沿窗的凹槽,藏窗簾盒與線型燈。日落時分,室內幾乎不開燈。避免:轉角設柱或框、家具做高擋住視野、加入大型的裝飾吊燈、窗使用高反射鍍膜玻璃。




