Text-to-Image
Architecture
通用
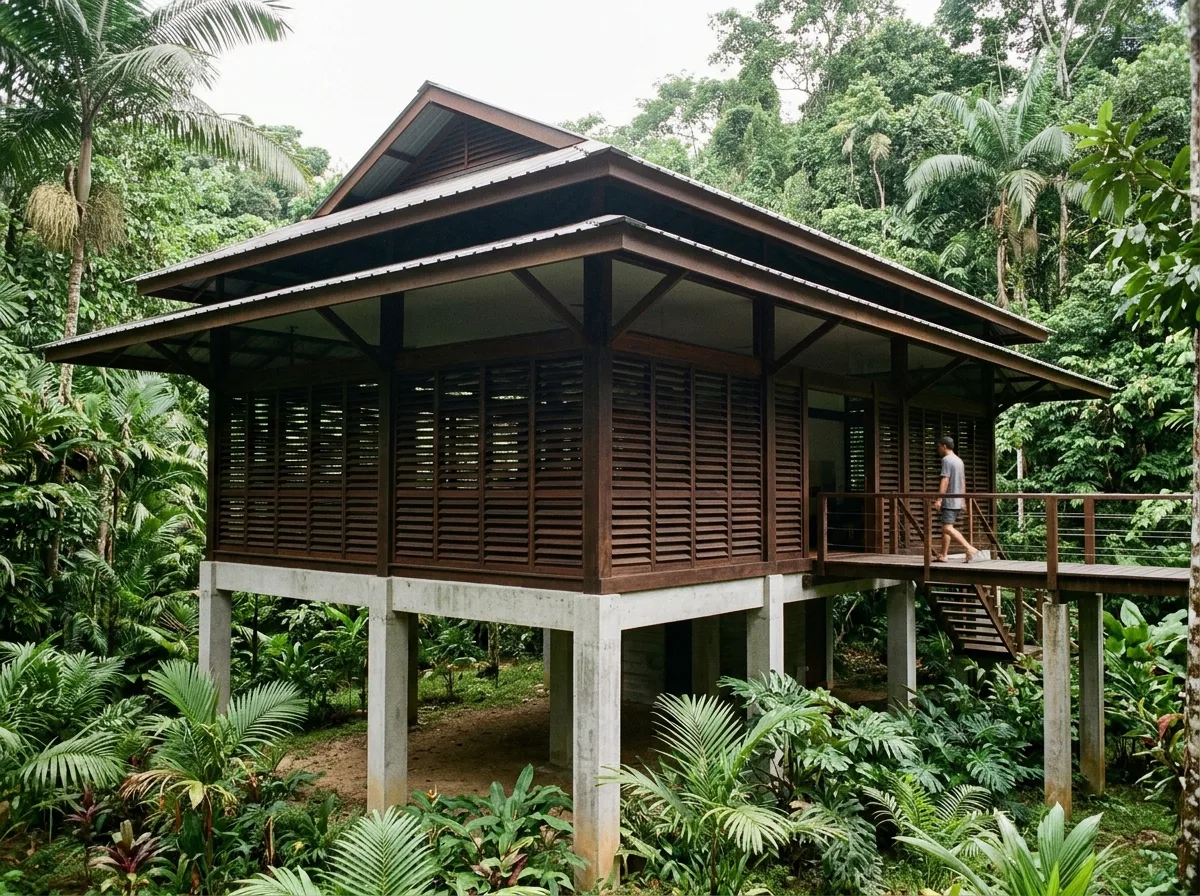
Tropical Raised House: Ventilation, shading, and louvers
Prompt
A tropical climate residence, entirely elevated 1.5 meters above the ground, supported by concrete columns, with a cool, ventilated space underneath. The roof has a large, gently sloping overhang, extending 2.5 meters. Below the roof surface, there is an additional elevated insulation layer, with a 400mm ventilation cavity between the two layers, allowing hot air to escape through vents at the ridge. The walls extensively use adjustable wooden louvers, with almost no solid walls, allowing wind to penetrate the entire building. Exposed wooden components are dark hardwood, only oiled. Surrounded by dense tropical vegetation. Avoid: building directly on the ground, single-layer roof, using large areas of glass instead of louvers, sealed exterior walls.
Translated from Chinese by AI.
Show the original prompt
一棟熱帶氣候的住宅,整棟架高於地面 1.5 公尺,由混凝土柱撐起,底下是通風的陰涼空間。屋頂是大出挑的緩坡,出簷達 2.5 公尺,屋面下方還有一層架空的隔熱層,兩層之間留 400mm 的通風腔,熱空氣從屋脊的通風口排出。牆面大量使用可調角度的木百葉,幾乎沒有實牆,因此風可以穿透整棟。外露的木構件是深色的硬木,只上油。周邊是茂密的熱帶植物。避免:建築直接落地、屋頂做單層、使用大面積玻璃取代百葉、外牆做成密閉。




