Text-to-Image
Interior Design
Nano Banana
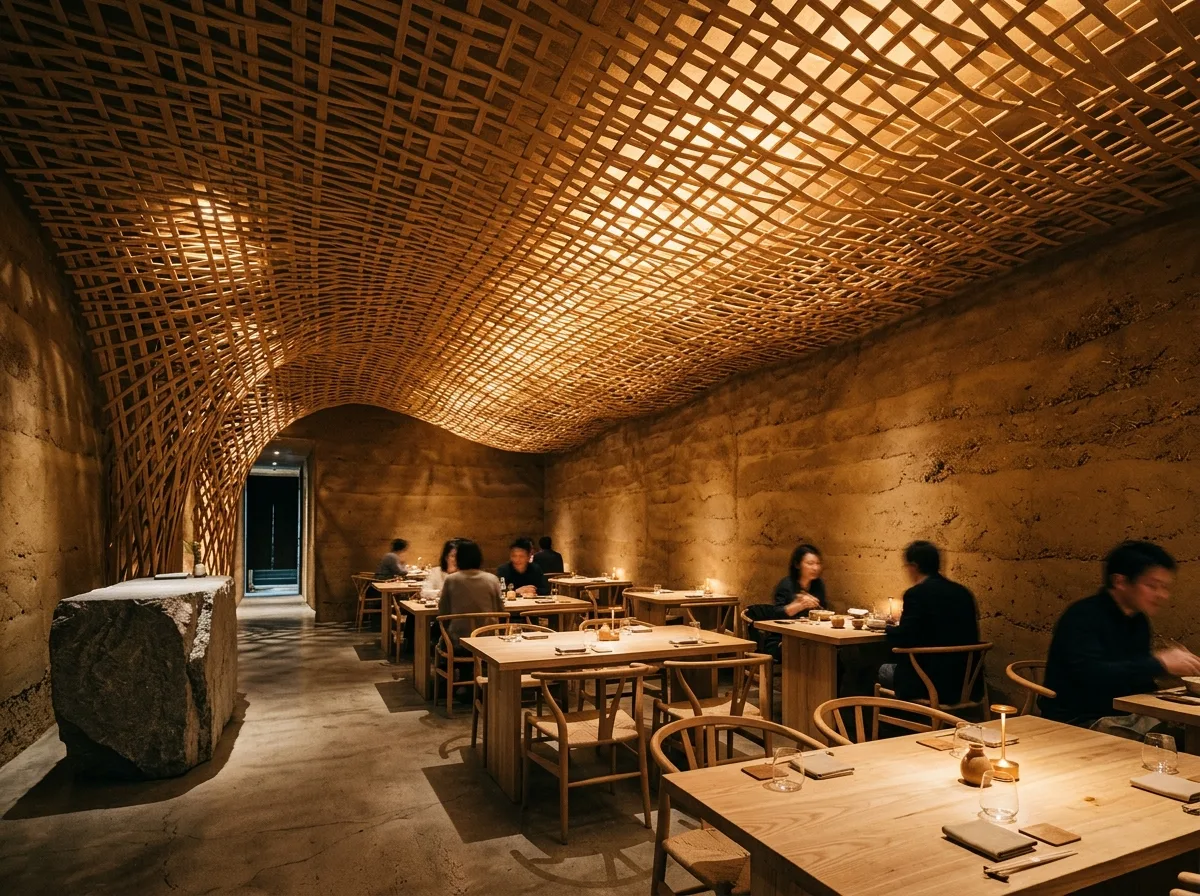
Timber Restaurant: Woven Ceiling and Earthen Walls
Prompt
Design a restaurant interior in the manner of Kengo Kuma, combining a woven timber ceiling with earthen walls. Build the ceiling from thin timber laths interlaced into an undulating woven surface that dips low over the tables and lifts toward the entrance, its weave loose enough to reveal warm light glowing from above. Finish the walls in a hand-applied earthen plaster with visible straw fibres and natural tonal variation, left slightly rough. Keep tables in solid pale timber with simple low-backed chairs of bent wood and woven paper cord. Add a counter of a single rough-cut stone slab at the entrance. Use no artwork, no textiles and no decorative objects — the ceiling and the walls carry everything. Light entirely from above the weave so the ceiling becomes the light source, plus small warm spots on each table. Show a dim evening interior with the woven ceiling glowing. Photorealistic, warm, tactile and organic, eye-level view with the ceiling prominent.





