Text-to-Image
Interior Design
通用
Fireplaces: The Geometric Center of the Room
Prompt
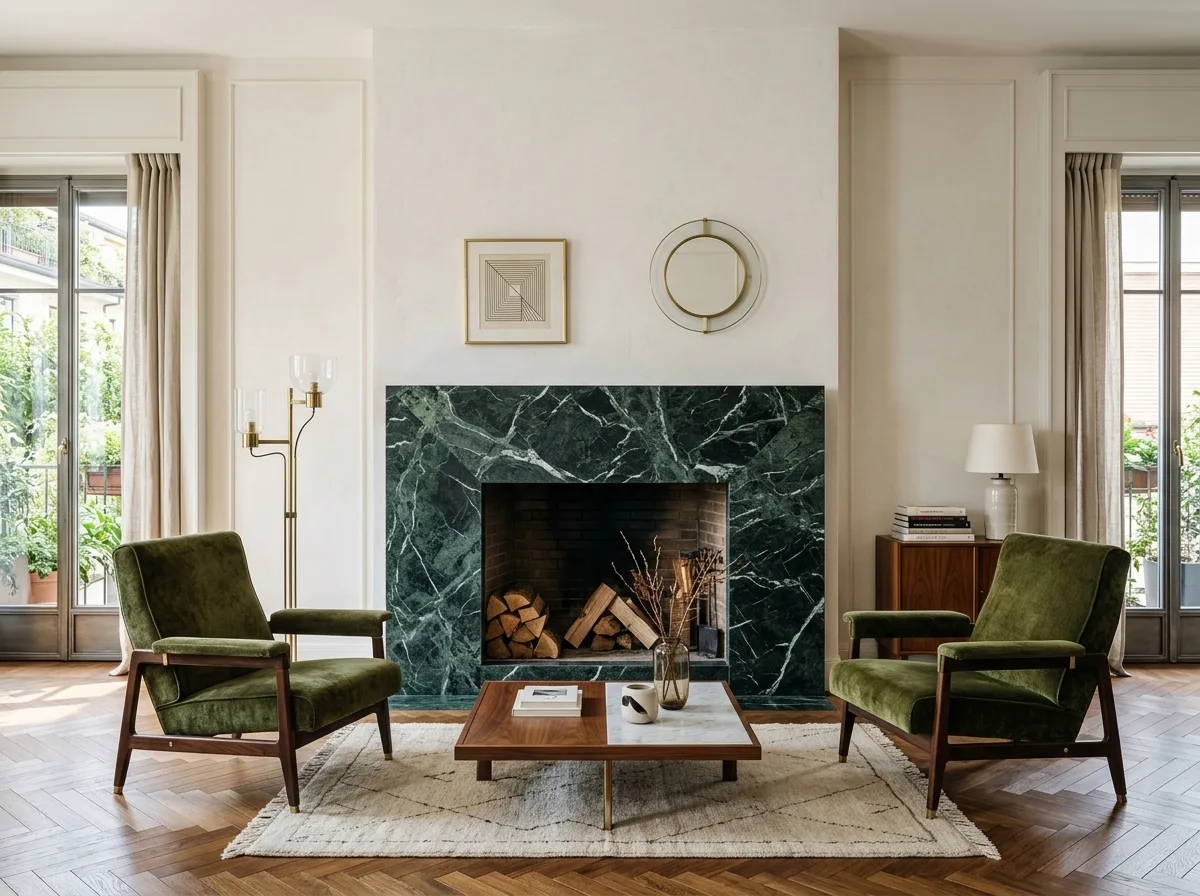
An Italian modernist indoor fireplace. The firebox opening is a clean rectangular cut directly into the wall, without an elaborate mantelpiece. It is framed by a single large slab of marble—the stone is a strongly veined variety, such as dark green with white veins or reddish-brown with gold, with noticeable thickness and clean right-angle or beveled edges. Inside the firebox are firebricks and a stack of firewood. The wall above the fireplace is left blank, with only a small painting or a mirror hanging. Two armchairs and a low table are symmetrically placed on either side, forming a clear seating area. The floor is herringbone wood flooring. The entire room's furniture arrangement is symmetrically organized around the fireplace. Avoid: using classical carved mantelpieces, making the firebox opening arched, using brick-built rustic designs, disrupting the left-right symmetrical arrangement.
Translated from Chinese by AI.
Show the original prompt
一座義大利現代主義的室內壁爐。爐口是一個乾淨的矩形開口,直接切進牆面,沒有繁複的壁爐架。四周以一整片大理石框住——石材是紋理強烈的品種,如墨綠帶白脈或褐紅帶金,厚度明顯,邊緣是簡潔的直角或斜切。爐膛內是耐火磚與一疊木柴。壁爐上方的牆面留白,只掛一幅小畫或一面鏡。兩側對稱地放著兩張扶手椅與一張矮几,構成一個明確的座位區。地面是人字拼木地板。整個房間的家具配置以壁爐為中心對稱展開。避免:使用古典的雕花壁爐架、把爐口做成拱形、使用磚砌的鄉村造型、破壞左右的對稱配置。




