Text-to-Image
Interior Design
通用
Rock-Cut Interiors: Walls as Mountain Cross-Sections
Prompt
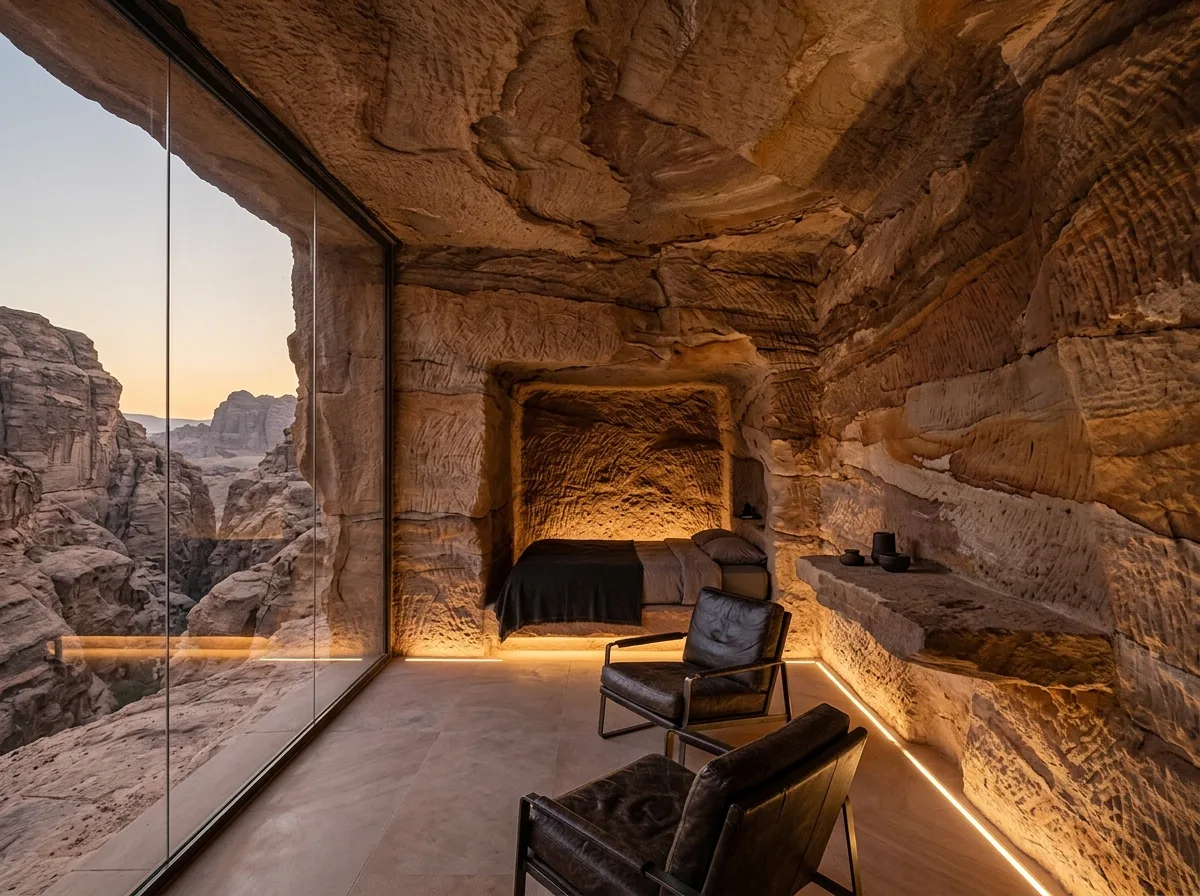
A guest room carved into sandstone, with three walls and the ceiling being the original断面 of the rock, retaining chisel marks, horizontal sedimentary layers, and color gradients. Only a transparent dust-proofing solidification treatment is applied, without smoothing or coloring. The fourth wall is a full-height floor-to-ceiling glass panel, facing a canyon. Furniture is minimal and all low-lying: a bed embedded in a rock niche, a stone counter extending from the rock, and a few dark leather chairs. The flooring is polished stone of the same color. Lighting consists only of low-level sources embedded in the floor and niches, illuminating the rock textures from below. Avoid: smoothing walls or applying decorative panels, adding woodwork and soft furnishings, overhead lighting from the ceiling, tall furniture obstructing the rock walls.
Translated from Chinese by AI.
Show the original prompt
一間鑿在砂岩裡的客房,三面牆與天花都是岩石的原始斷面,保留鑿痕、沉積的水平層理與顏色的漸變,只做防塵的透明固化處理,不抹平也不上色。第四面是通高的落地玻璃,正對峽谷。家具極少且全部是低矮的:一張嵌在岩壁凹龕裡的床、一道從岩石延伸出的石檯、幾件深色皮革的座椅。地坪是磨平的同色石材。照明只有嵌在地坪與凹龕裡的低位光源,讓岩石的紋理從下往上被照亮。避免:牆面抹平或貼裝飾板、加入木作與軟包、照明從天花打下、家具做高遮住岩壁。




