Text-to-Image
Architecture
通用
Main Gate and Walls: The First Statement Before Entry
Prompt
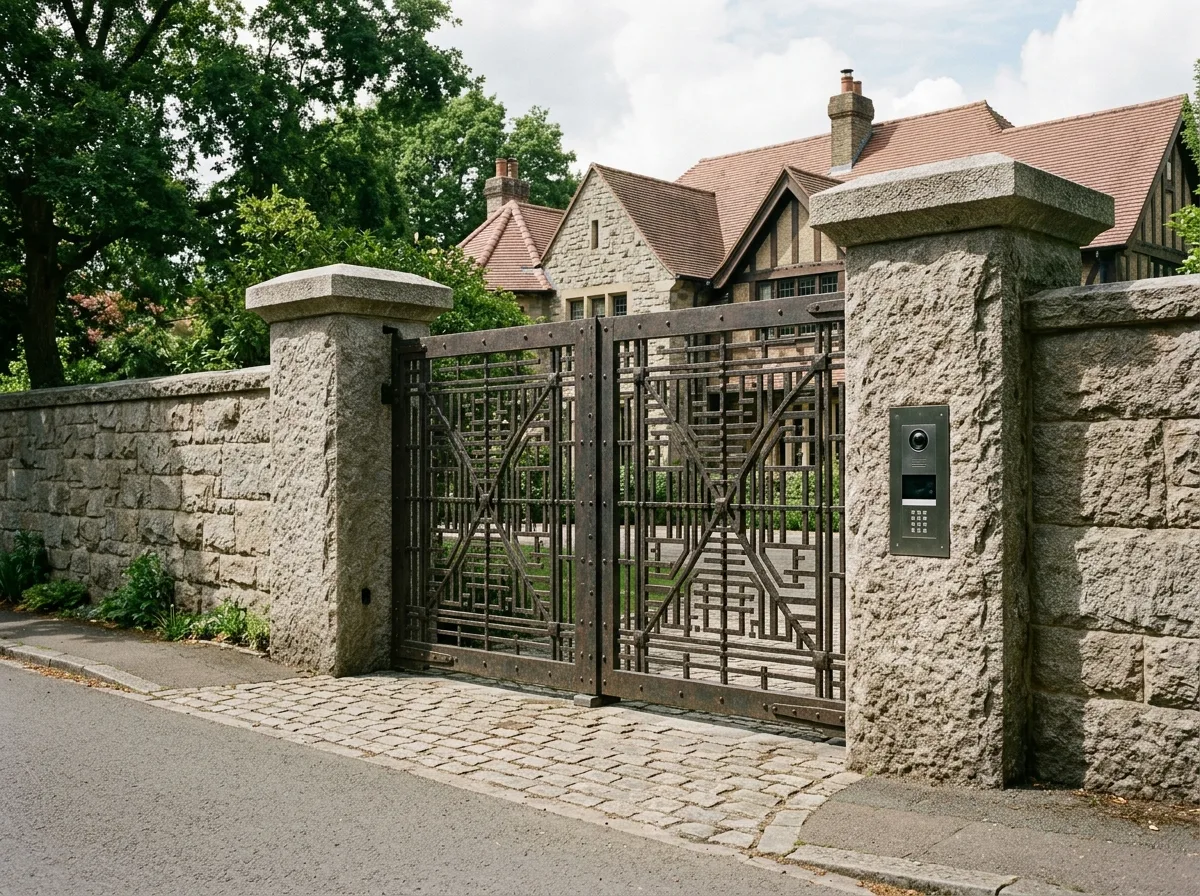
The street-facing main gate of a residence: on both sides are solid stone gateposts, 1.2 meters square in cross-section and 3.5 meters high, topped with thick coping stones. The gate leaves are cast bronze or wrought iron, 6 meters wide, double-leaf, with geometric rather than floral patterns, weighing tons, and opening via hidden ground mechanisms. Next to the gateposts, an intercom and camera are embedded flush with the stone surface. The surrounding wall is made of the same material, 2.8 meters high, with no wires or spikes on top. Tree canopies and the roofline of the building can be seen behind the wall. Avoid: thin gateposts, aluminum imitation wrought iron gate leaves, adding barbed wire or spikes to the wall top, surface-mounted intercom on the wall.
Translated from Chinese by AI.
Show the original prompt
一座住宅的臨路大門:兩側是實心的石砌門柱,截面 1.2 公尺見方、高 3.5 公尺,頂部是厚實的壓頂石。門扇是鑄造的青銅或鍛鐵,寬 6 公尺,對開,圖案是幾何而非花卉,重量以噸計,靠地面的隱藏機構開啟。門柱旁有一個嵌入石材的對講機與攝影機,與石面齊平。圍牆同材,高 2.8 公尺,牆頂沒有任何鐵絲或尖刺。牆後可以看見樹冠與建築的屋頂線。避免:門柱做細、門扇使用鋁製仿鍛鐵、牆頂加裝鐵絲網或尖刺、對講機外掛在牆面上。




