Text-to-Image
Interior Design
通用
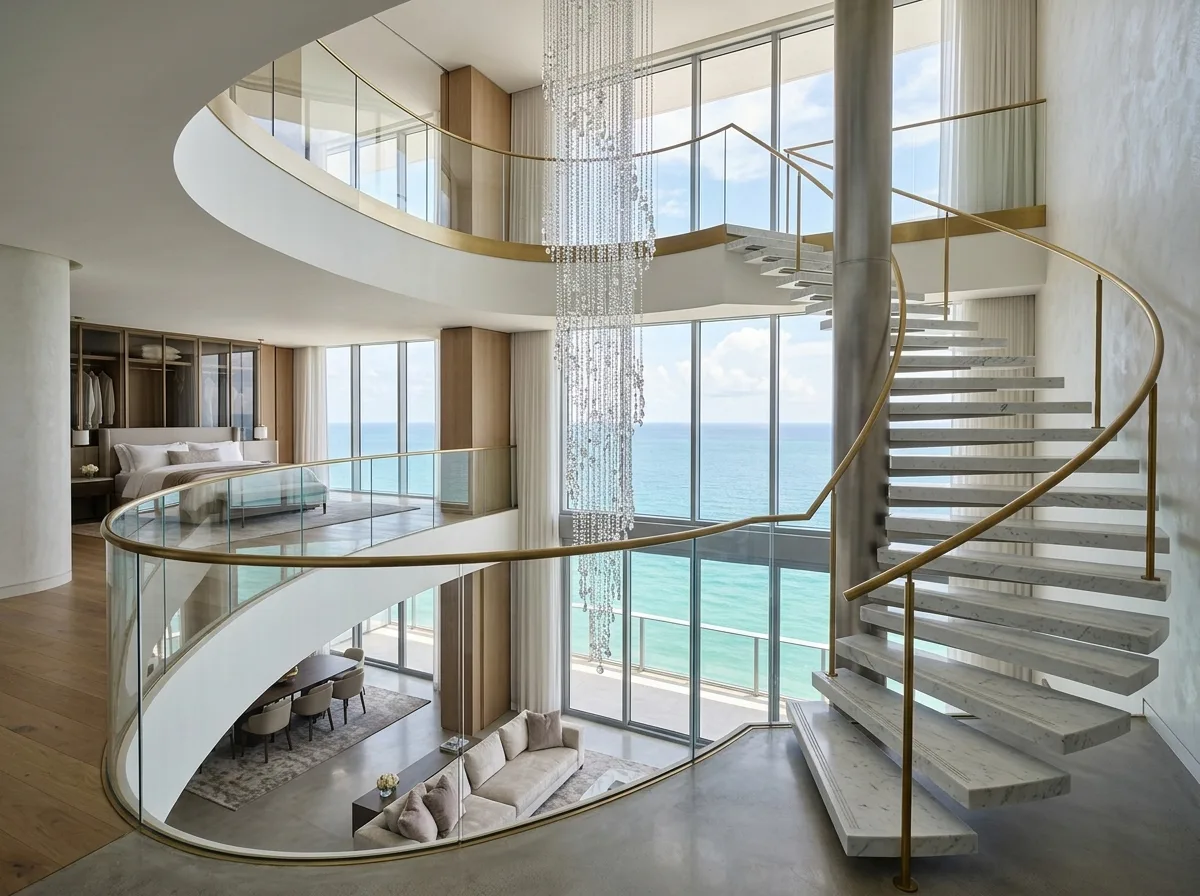
Duplex Suite: Private Staircase and Double-Height Void
Prompt
A duplex suite spanning two floors, with the entrance on the lower level. The living room features a double-height void, 7 meters high, with full-height, floor-to-ceiling windows facing the sea. A spiral staircase connects the upper and lower floors; the treads are solid marble, each 80mm thick, cantilevered from a central metal-clad cylindrical column, with no risers or outer support. The handrail is a slender brass tube. The upper level houses the bedroom and dressing room, connected by a corridor encircling the void, with frameless ultra-clear glass balustrades. A vertically arranged crystal or glass art installation, 5 meters long, hangs in the center of the void. Avoid: straight-run staircase or risers, glass balustrade for handrail, insufficient void height, solid wall for upper-level corridor.
Translated from Chinese by AI.
Show the original prompt
一間跨兩層樓的套房,入口在下層,客廳是雙層挑空,高 7 公尺,面海的落地窗也是通高的。一道旋轉樓梯連接上下層,踏板是實心的大理石,每階厚 80mm,由中央一支包覆金屬的圓柱懸挑出來,沒有立板也沒有外側支撐,扶手是一道細的黃銅圓管。上層是臥室與更衣室,以一道環繞挑空的走廊連接,欄板是無框的超白玻璃。挑空中央懸掛一組垂直排列的水晶或玻璃裝置,長度達 5 公尺。避免:樓梯做成直跑或有立板、扶手使用玻璃欄板、挑空高度不足、上層走廊做成實心牆。




