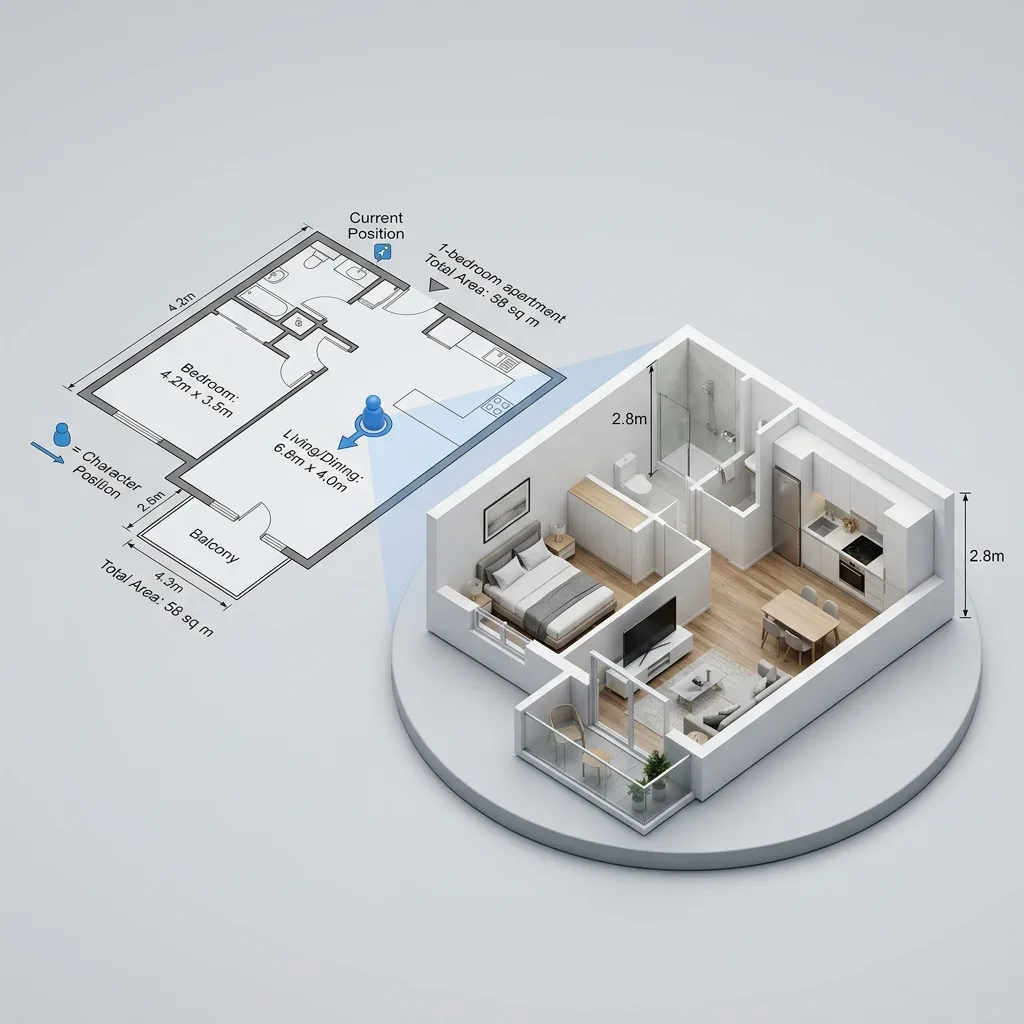
3D Model
Interior Design
GPT-6 Astra
Synchronized Floor Plan and 3D Walkthrough Comparison
Prompt
Create a floor plan and a 3D walkthrough of a one-bedroom apartment using the same set of dimensions, with both views synchronized: as you move in the 3D view, your current position and orientation are marked on the floor plan. If ceiling height and renovation materials are assumptions, they must be clearly indicated.
Avoid: Inconsistent dimensions between the floor plan and 3D, delayed or misaligned position synchronization, treating assumed values as actual data, lack of dimension annotations on the floor plan.
Translated from Chinese by AI.
Show the original prompt
以同一套尺寸建立一房一廳公寓的平面圖與 3D 漫遊,兩個畫面同步:在 3D 裡走到哪裡,平面圖上就標出目前的位置與面向。天花高度與裝修材料如果是假設的,要清楚標示出來。避免:平面與 3D 的尺寸不一致、位置同步延遲或錯位、把假設的數值當成實際資料、平面圖缺少尺寸標註。




