Text-to-Image
Interior Design
通用
Tree-like Structures: Columns Branching into Ceilings
Prompt
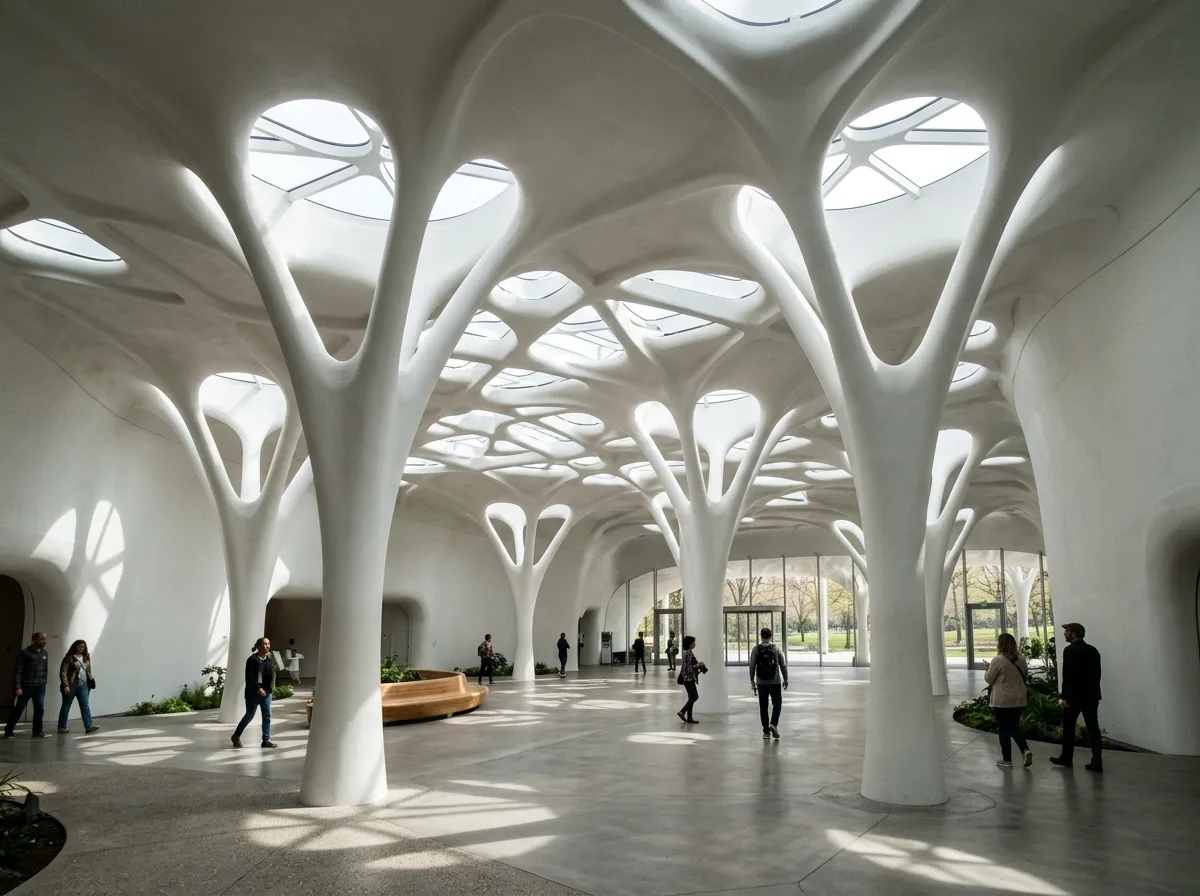
An indoor space where the ceiling is supported by tree-like structures. Several columns rise from the ground, each branching into three to four thinner branches near the ceiling. These branches then spread outwards and seamlessly integrate with the ceiling, with the junctions forming soft, flared curves rather than distinct beam-column connections. The column cross-section is thicker at the bottom and tapers towards the top, with the surface being the same white or beige coating as the ceiling, continuous and seamless. The gaps formed between the branches make the ceiling appear like an organic net. The spacing of the columns is not entirely uniform, resembling a naturally growing grove. Light falls from the skylight above, casting complex shadows on the ground through the branches. Avoid: using regular square beams and columns, having columns and ceiling meet with sharp lines, arranging columns in a neat grid, using exposed metal structures.
Translated from Chinese by AI.
Show the original prompt
一個以樹狀結構支撐天花的室內空間。從地面升起數根柱子,每一根在接近天花處分岔成三到四根較細的分枝,分枝再向外展開並與天花板連續成一體,接合處是柔和的弧形喇叭口而不是明確的樑柱交接。柱身的斷面下粗上細,表面是與天花相同的白色或米色塗料,連續無縫。分枝之間形成的空隙讓天花看起來像一片有機的網。柱子的間距不完全均勻,像一片自然生長的林子。光從上方的天窗落下,穿過分枝在地面投下複雜的陰影。避免:使用規則的方形樑柱、讓柱與天花以明確的線交接、把柱子排成整齊的網格、使用外露的金屬結構。




