Image Editing
Interior Design
Nano Banana
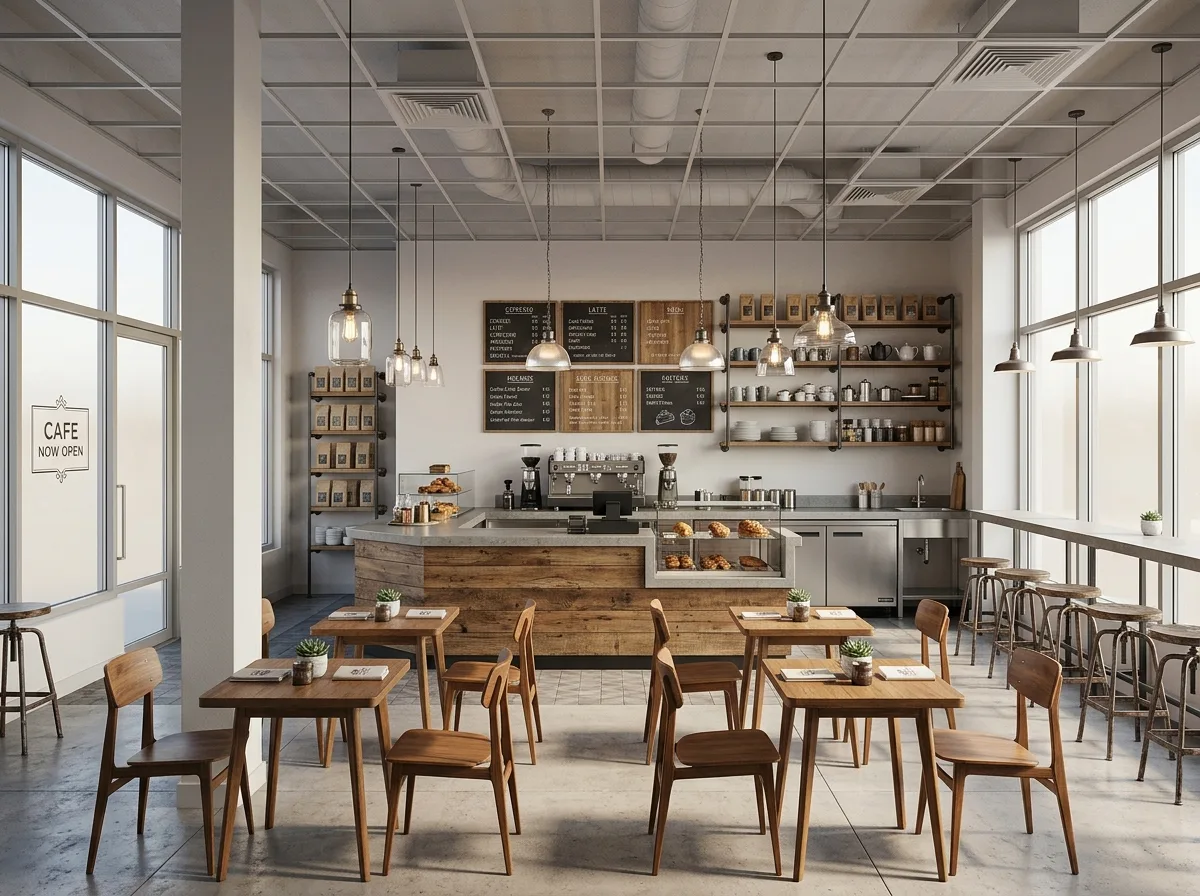
Virtual Staging for Vacant Spaces: Seating and Circulation in Retail Environments
Prompt
Configure this empty storefront as a cafe: maintain the existing structure, column positions, windows, and viewpoint. Add a bar counter, a back-of-house workstation, four sets of double tables and chairs, and a section of window-side bar seating. The main aisle width must be at least 120 cm, with the bar counter directly facing the entrance. Add pendant lights, a menu board, and cups on shelves to create an operational atmosphere, but without people. All objects' cast shadows must match the on-site lighting.
Translated from Chinese by AI.
Show the original prompt
將這張空店面配置成咖啡廳:結構、柱位、窗戶與視角維持原狀,加入吧檯、後場工作檯面、四組雙人桌椅與一段靠窗吧檯座位。主動線寬度至少 120 公分,吧檯正對入口方向。加入吊燈、菜單板與層架上的杯器,營造營業中的氛圍但不放人物。所有物件落地陰影要與現場光線相符。




