Text-to-Image
Interior Design
通用
Back Wall as Shelving and Planting: Reception Recedes to Secondary
Prompt
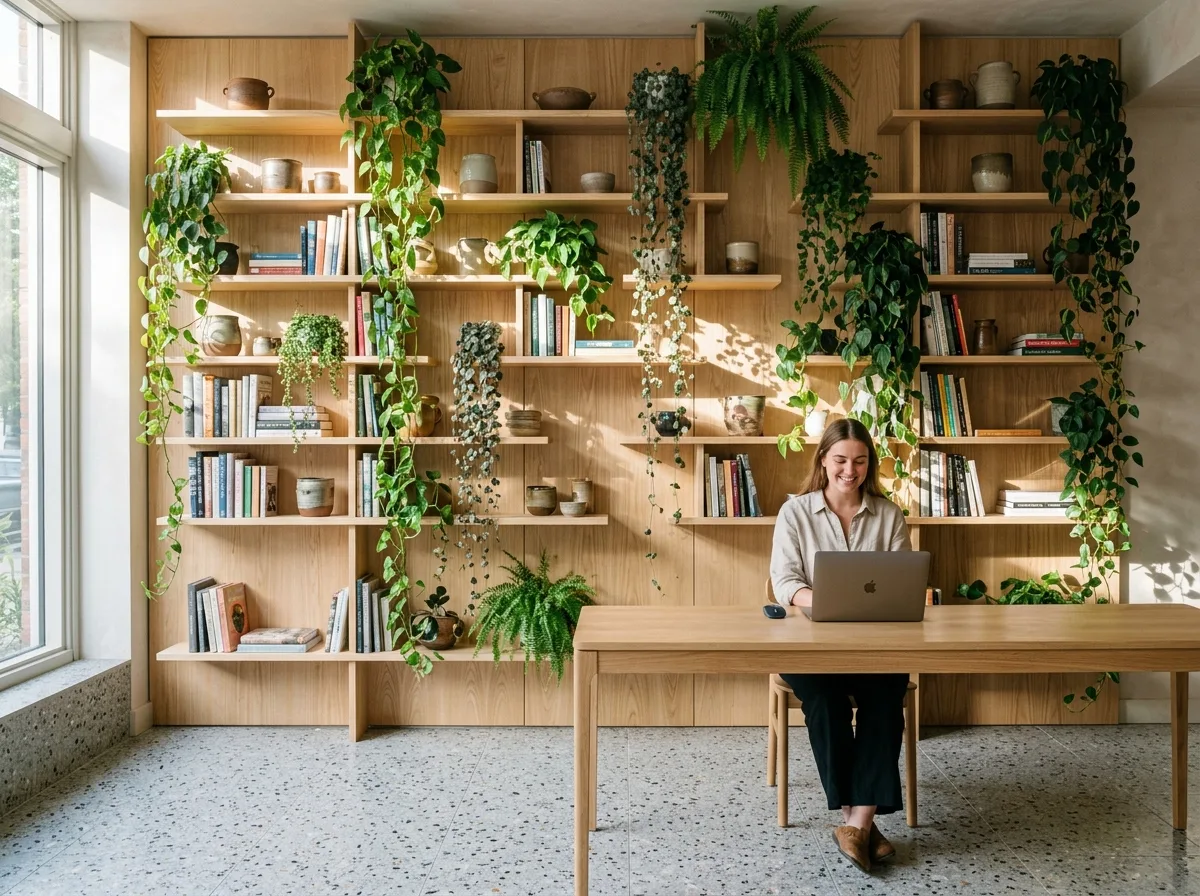
The protagonist of the reception area is the wall behind it: an entire wall of light-colored wooden open shelving, with shelves 20mm thick and uneven spacing, holding books, pottery, and a large number of trailing indoor plants, with leaves hanging down from several layers, obscuring parts of the shelves. The reception desk in front of the shelving is, by contrast, extremely understated—a simple wooden table 1800mm long, with four slender legs, and only a laptop on top. Thus, the visual focus is entirely on the wall. The floor is terrazzo. Natural daylight enters from the side, casting leaf shadows on the shelves. Avoid: making the reception desk a large volume, arranging shelves in regular equal divisions, using artificial plants, adding a corporate logo to the wall.
Translated from Chinese by AI.
Show the original prompt
接待區的主角是背後那面牆:一整面淺色木作的開放層架,層板厚 20mm,間距不一,上面放著書籍、陶器與大量垂墜性的室內植物,葉子從幾層垂下來遮住部分層板。層架前方的接待台反而做得極度低調——一張 1800mm 長的簡單木桌,四支細腳,桌上只有一台筆電。所以視覺重心完全在牆上。地坪是水磨石。日間自然光從側面進來,葉影落在層架上。避免:接待台做成大型量體、層架排列成規則等分、植物使用假植栽、牆上加入企業標誌。




