Text-to-Image
Interior Design
通用
Open Plan: No Hallways
Prompt
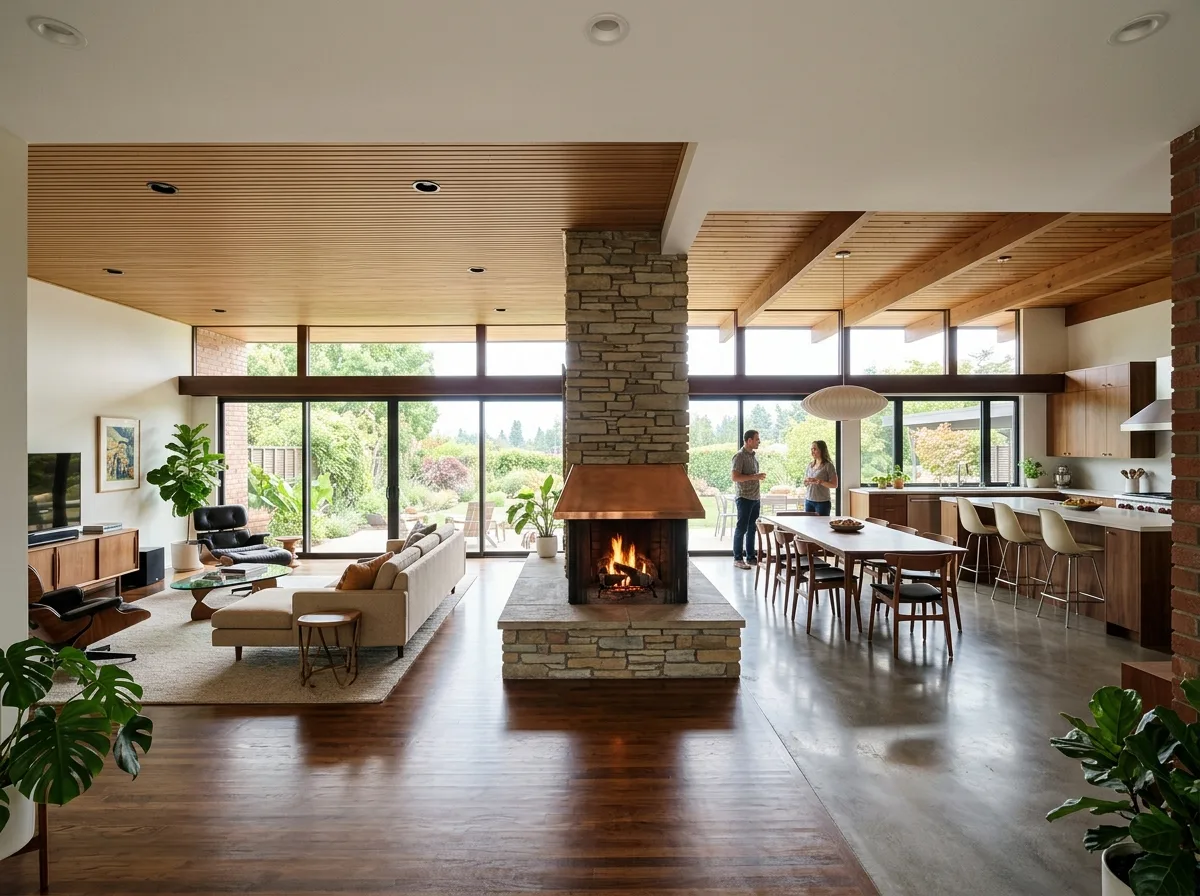
A Mid-Century Modern public space with an open plan, no partition walls. The living room, dining room, and kitchen are in one continuous space, with no doors or walls between them. Divisions are created by furniture placement, changes in ceiling height, alterations in flooring material, and a central fireplace volume. From the entrance, the farthest glass wall is visible at a glance. Avoid: using partition walls to separate public spaces, adding corridors to connect areas, using floor-to-ceiling screens to block views, or having independent rooms for each function.
Translated from Chinese by AI.
Show the original prompt
一個沒有隔間牆的世紀中現代公共空間。客廳、餐廳與廚房在同一個連續的空間裡,彼此之間沒有門與牆;分界靠的是家具的位置、天花高度的變化、地坪材質的改變,以及一座位於中央的壁爐量體。從入口可以一眼看到最遠的那面玻璃。避免:用隔間牆把公共空間切開、加入走廊連接各區、使用及頂的隔屏阻斷視線、讓每一個機能都有獨立的房間。




