Text-to-Image
Architecture
Nano Banana
Narrow Frontage in Alleys: How to Stand Tall on a 4.2-Meter Facade
Prompt
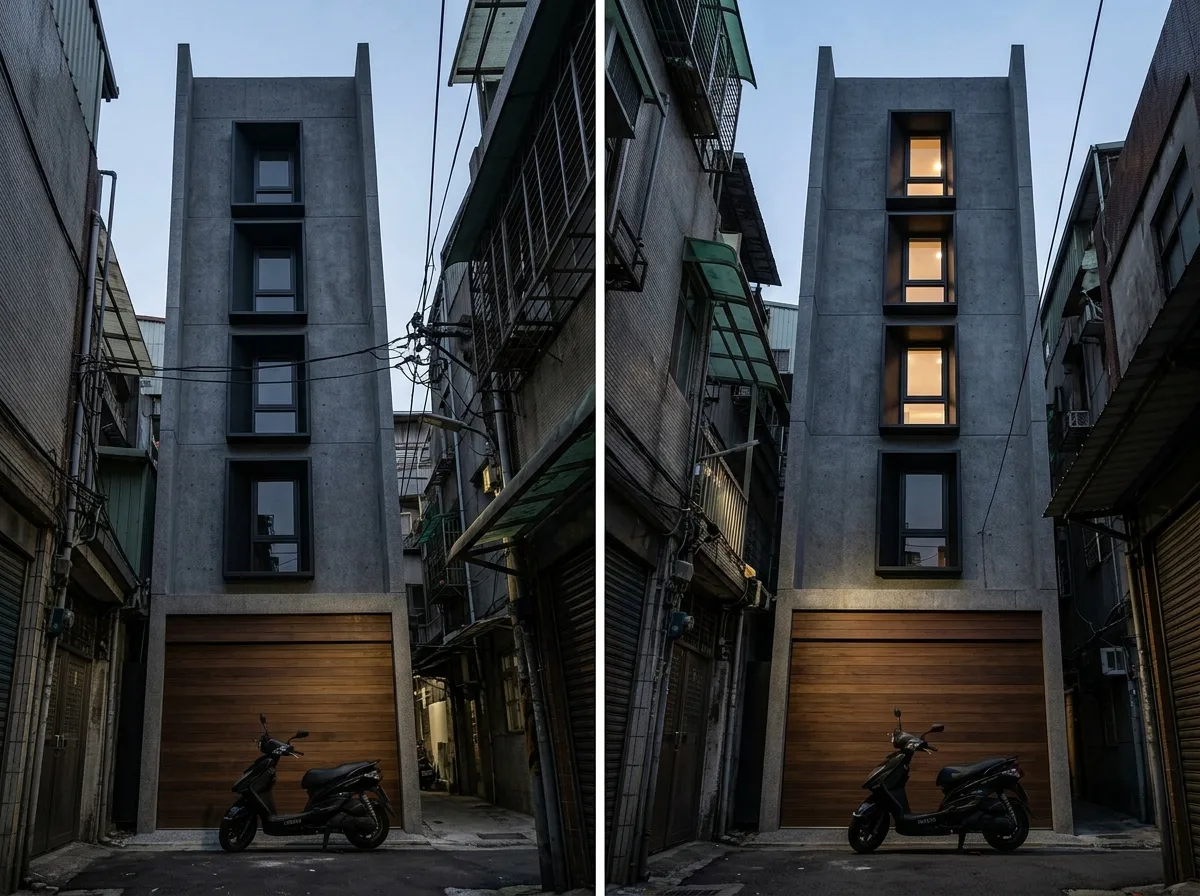
Design a contemporary Taiwanese townhouse on an extremely narrow plot, its street frontage only about four and a quarter metres wide against a height of fourteen, so the facade is a tall thin slot. Show the composition as working with that proportion rather than fighting it: a single strong vertical emphasis running the full height, with all the openings aligned into one narrow stacked column and the remaining wall left solid. Detail the entrance as taking almost the full available width at ground level — a wide flush timber panel with the garage shutter integrated into the same plane and the same finish, so the ground floor reads as one surface rather than as two competing doors. Show the upper floors as having one window each, all exactly the same size and all vertically aligned, deeply recessed, so the repetition reinforces the verticality. Detail the parapet as extending a little higher than structurally necessary, exaggerating the height. Show the extreme narrowness by including the adjoining buildings tight on both sides and a scooter parked across almost the entire frontage. Detail the lane as barely four metres wide with power cables overhead. Set it in an old dense Taiwanese neighbourhood. Show light reaching only the upper floors. Photorealistic, vertical, tall narrow grey slot, upward view from the lane.





