Text-to-Image
Interior Design
通用
Warm Modern Minimalism - Corridor: Solid on One Side, Carved on the Other
Prompt
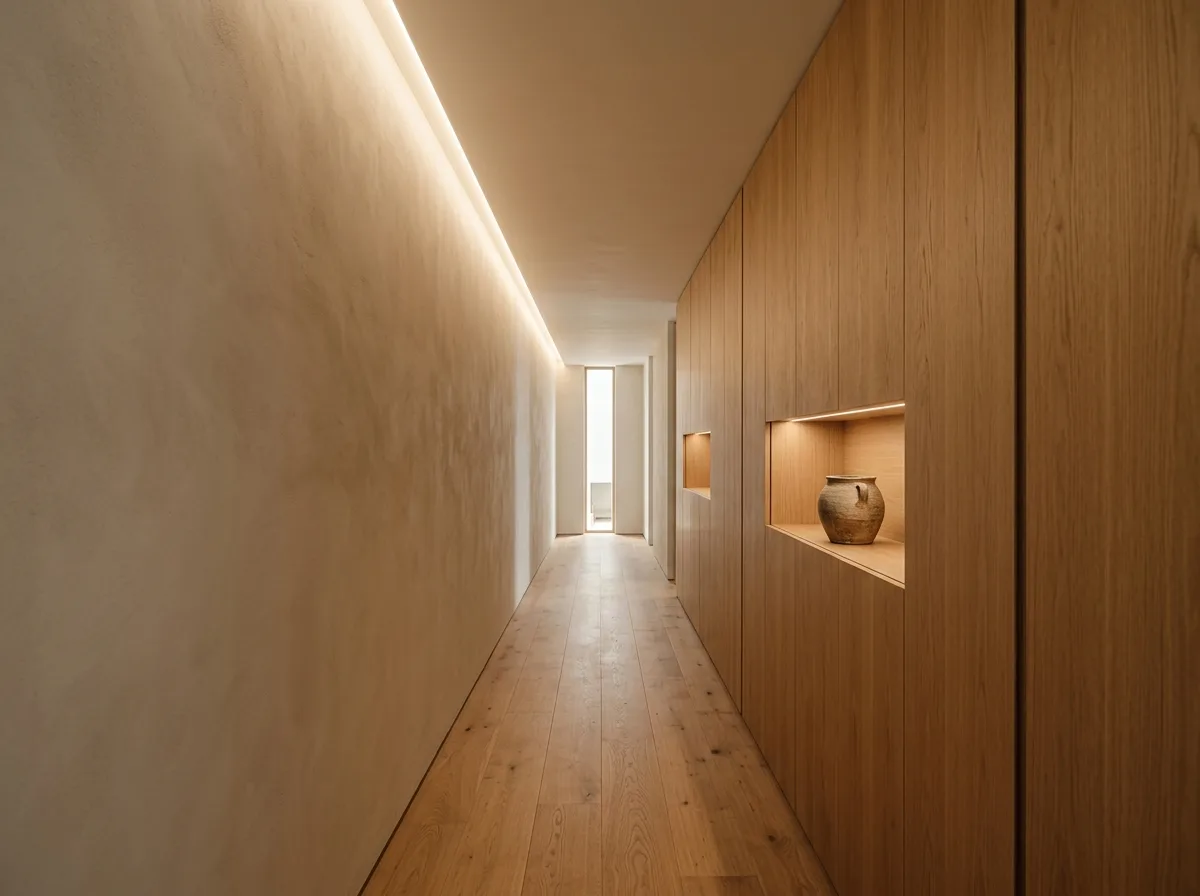
A warm-toned modern minimalist residential corridor. One side is a complete solid wall of beige-grey mineral plaster, with nothing on it; the other side is a full-height white oak woodwork facade, with a few thin seams indicating doors, and one section carved out as a horizontal niche holding a piece of pottery. The floor is continuous wood flooring extending all the way to the end, where a tall, slender opening lets in light. The ceiling is continuous with the walls, with no light fixtures, only a linear light in a ceiling recess at the top of the wall. Avoid: hanging paintings and photos in the corridor, adding exposed storage cabinets, using ceiling recessed lights, or having doors with obvious frames and handles.
Translated from Chinese by AI.
Show the original prompt
一條暖調現代極簡住宅的走廊。一側是完整的米灰礦物塗料實牆,牆上什麼都沒有;另一側是一整面白橡木的木作立面,中間有幾道細縫顯示那裡有門,其中一段挖出橫長的凹龕放著一件陶器。地面是連續的木地板一路延伸到底,盡頭是一個高瘦的洞口透進光。天花與牆連續,沒有任何燈具,只有牆頂凹槽的一道線光。避免:在走廊掛畫與照片、加入外露的收納櫃、使用天花嵌燈、讓門有明顯的門框與把手。




