Text-to-Image
Interior Design
通用
Mountain House・Living: Fireplace, Low Beams, and Wool
Prompt
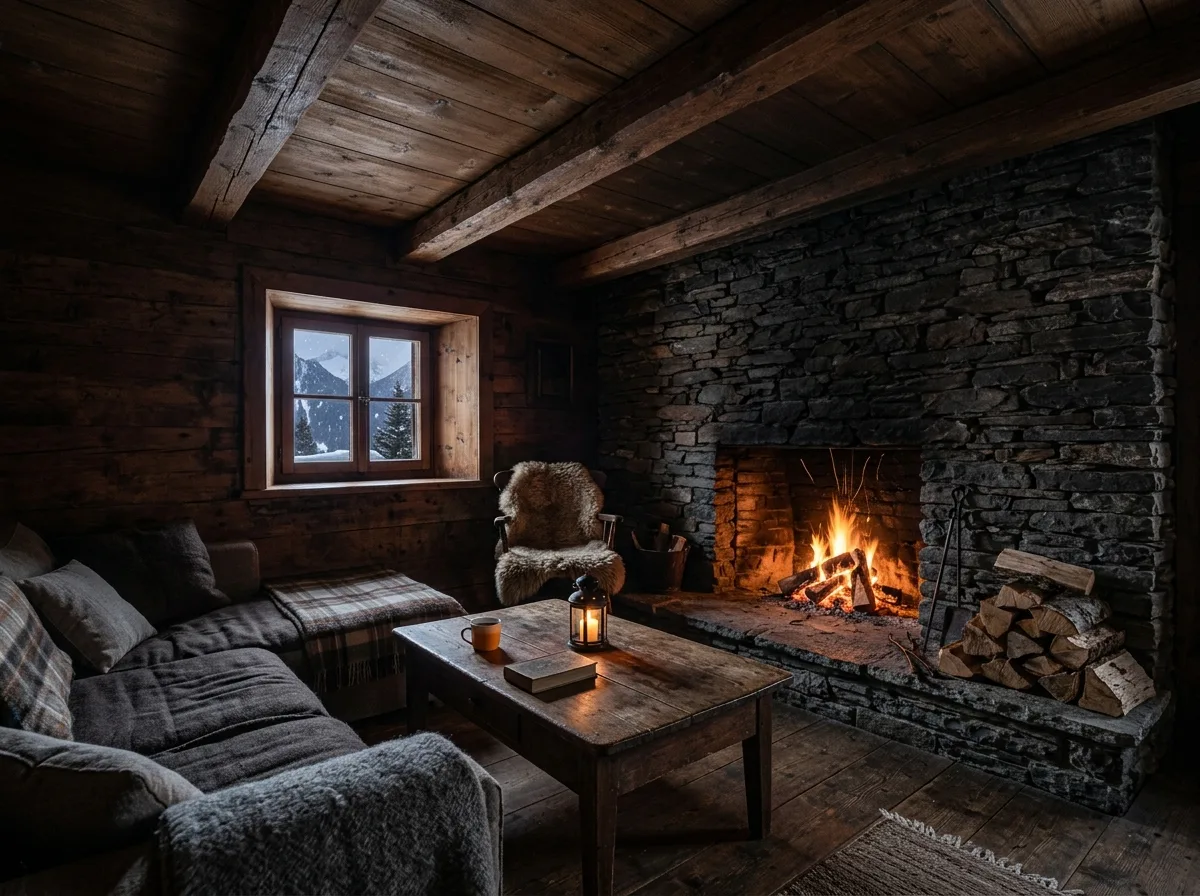
A living space in an Alpine mountain hut. The ceiling is only 2.3 meters high, with dark brown old wooden planks and three thick square beams; the walls are horizontal old wooden planks. A dry-stacked slate fireplace occupies the main wall, with a fire burning and firewood stacked beside it. In front, a low sofa set with two coarse-spun wool blankets draped over it; next to it, a sheepskin draped over the back of a wooden chair. In the center, a sturdy old wooden low table. Outside the small, deep window is snow. The illumination is very low. Avoid: raising the ceiling, using white walls and light-colored wood, adding large floor-to-ceiling windows, making the space brightly lit.
Translated from Chinese by AI.
Show the original prompt
一間阿爾卑斯山屋的起居空間。天花只有兩米三,深褐色的舊木板配三根粗大的方樑;牆是水平的舊木板。一座乾砌片岩的壁爐佔據主牆,火正燒著,爐旁堆著柴薪。前方一組低矮的沙發,搭著兩條粗紡羊毛毯;旁邊一張木椅的椅背上搭著一張羊皮。中央一張厚實的舊木矮几。小而深的窗外是雪。照度很低。避免:把天花挑高、使用白牆與淺色木、加入大面落地窗、把空間照得明亮。




