Text-to-Image
Interior Design
通用
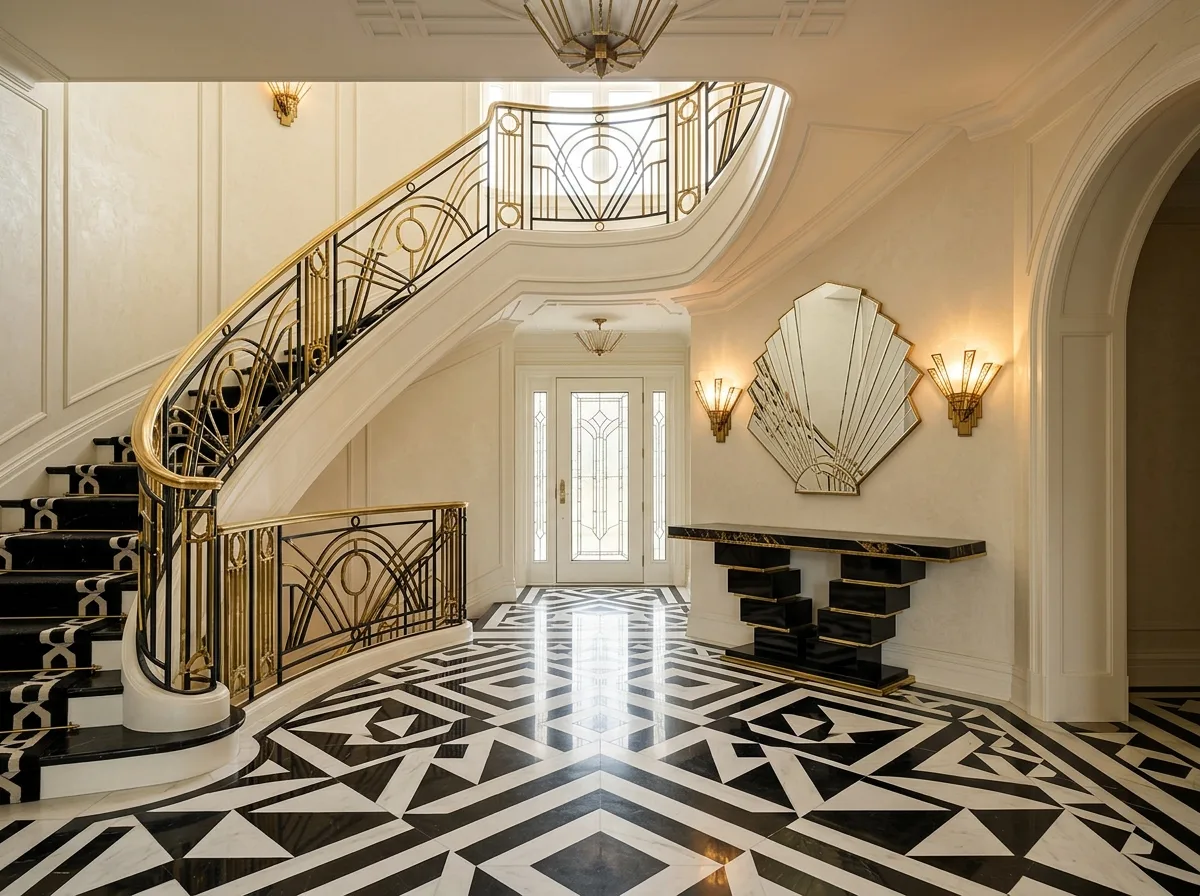
Art Deco Foyer and Staircase: Grand Entrance
Prompt
An Art Deco residence's entrance hall and staircase. The flooring is a geometric mosaic of black and white marble, symmetrically laid out. Directly opposite the entrance, against the wall, is a narrow console table with a black and gold marble top and a lacquered stepped base. Above it hangs a large, fan-shaped radial mirror, flanked by two identical fan-shaped wall sconces. The adjacent staircase is curved, with a railing that is a geometric combination of straight lines and circles in brass and wrought iron, and a polished brass handrail. Avoid: using full-height shoe cabinets and storage, asymmetrical arrangements, organic scrollwork iron railings, or monochrome, patternless flooring.
Translated from Chinese by AI.
Show the original prompt
一個裝飾藝術住宅的玄關與樓梯。地坪是黑白大理石的幾何拼花,對稱地展開。正對入口的牆前一張窄長的條桌,桌面是黑金大理石、底座是髹漆的階梯量體;上方掛一面大的扇形放射鏡,兩側各一盞相同的扇形壁燈。旁邊的樓梯是弧形的,欄杆是黃銅與鍛鐵的幾何直線與圓的組合,扶手是拋光黃銅。避免:使用整面的鞋櫃與收納、讓配置不對稱、使用有機捲草的鐵藝欄杆、把地坪做成單色無圖案。




