Text-to-Image
Interior Design
Nano Banana
Factory to Office: Office Landscape Under Large Spans
Prompt
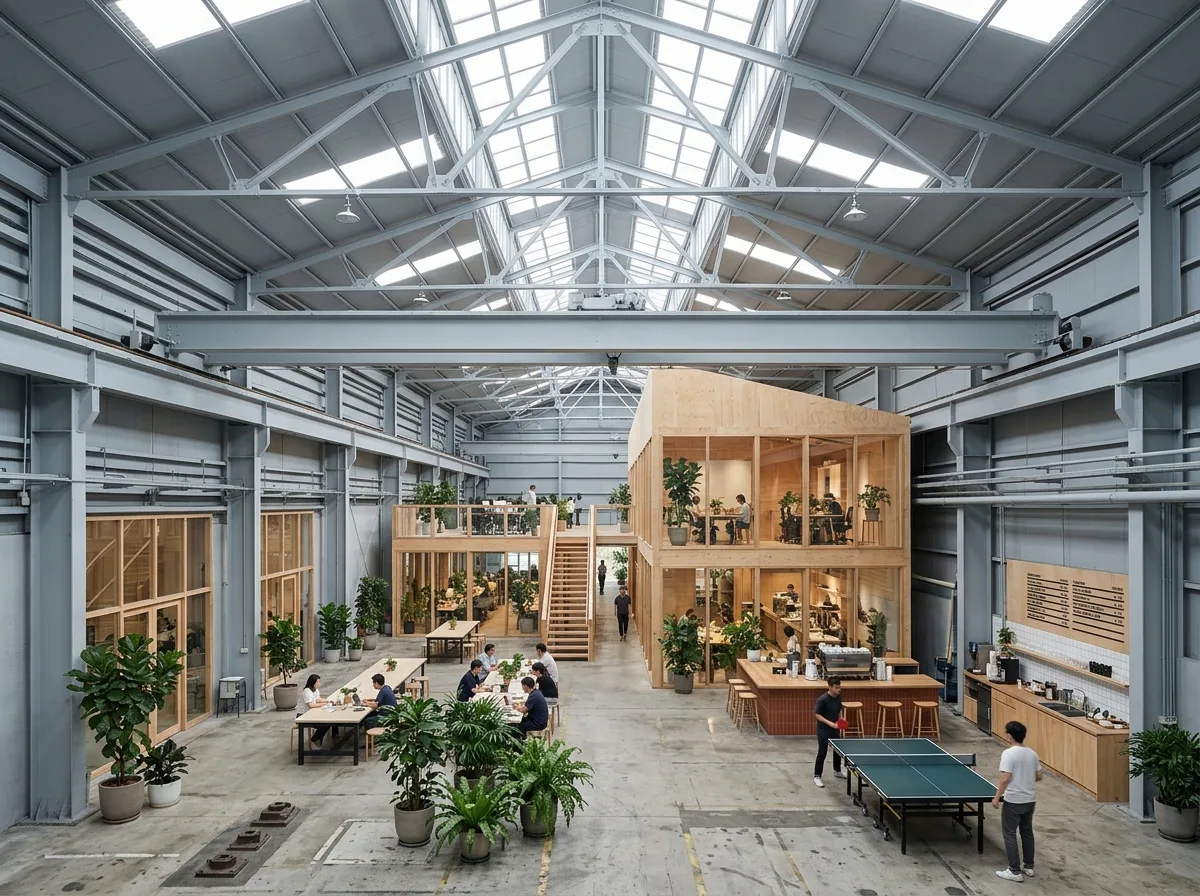
Design a Taiwanese factory converted into an office, using the shed's height rather than filling it. Show a tall clear-span volume with its original steel trusses, crane rail and rooflights retained, everything painted a single flat pale grey so the industrial structure becomes a neutral sky. Insert the office accommodation as a two-storey timber-framed structure standing free within the shed — clearly a building inside a building — with a visible gap between its roof and the trusses above, and open decks and stairs so people move through the volume. Detail the insert in pale plywood and glass with a warm interior, contrasting with the cool grey shell. Show the ground floor around the insert left generously open as shared space: long tables, plants in large pots, a café counter and a table tennis table, with the original concrete floor retained including old machine bases and paint markings. Detail the services run visibly overhead in the shed volume. Show daylight flooding from the rooflights. Photorealistic, vast pale shell with warm timber insert, eye-level view.





