Text-to-Image
Architecture
通用
Perfect Symmetry: Every Window Has Its Counterpart
Prompt
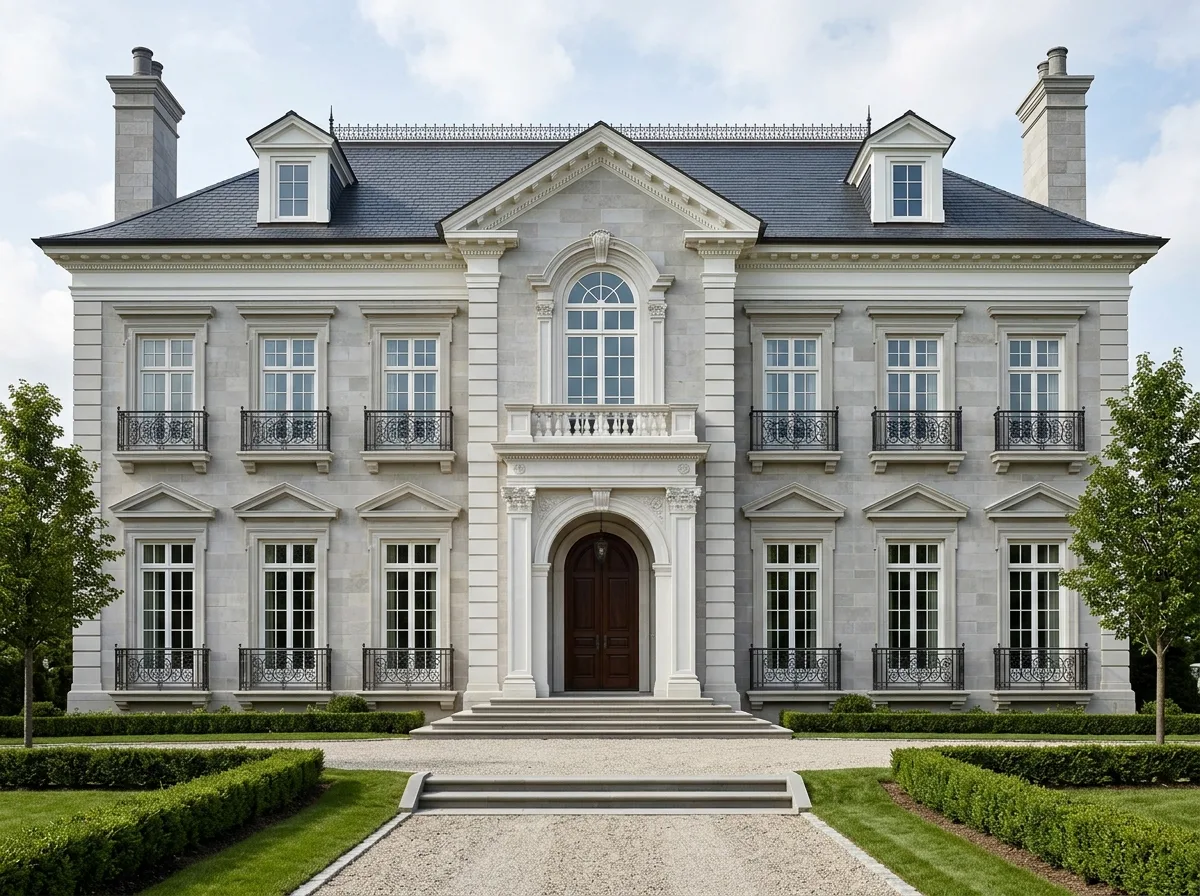
The main facade of a residence is strictly axially symmetrical: the entrance and a large window above it are in the center, with three identical bays on each side. The size, spacing, moldings, and balcony railings of the windows are all mirrored. Even the chimneys, roof dormers, and ground steps appear in pairs. This symmetry is not functionally necessary—the interior room layout is actually asymmetrical—its purpose is purely visual order and grandeur. The materials are stone and white moldings. In front is a straight driveway aligned with the central axis. Frontal, eye-level composition. Avoid: asymmetrical elements on the facade, varying window sizes, driveway deviating from the central axis, shooting at an angle that weakens symmetry.
Translated from Chinese by AI.
Show the original prompt
一棟住宅的正立面是嚴格的軸對稱:中央是入口與其上的大窗,兩側各有完全相同的三個開間,窗的尺寸、間距、線腳與陽台欄杆全部鏡射。連煙囪、屋頂的老虎窗與地面的階梯都成對出現。這種對稱在機能上並非必要——室內的房間配置其實不對稱——它的作用純粹是視覺的秩序與威儀。材料是石材與白色的線腳。前方是一條筆直對準中軸的車道。正面平視構圖。避免:立面出現不對稱的元素、窗的尺寸有差異、車道偏離中軸、拍成斜角削弱對稱。




